 SCROLL TO EXPLORE ↓
01 / ARCHITECTURE
Resonant Void
YOLA Music Hall
- PROJECT TIME
- PARTICIPANTS
- CHENG WANG & XIN ZHANG
- ADVISOR
- MUHAMMAD SHARIF
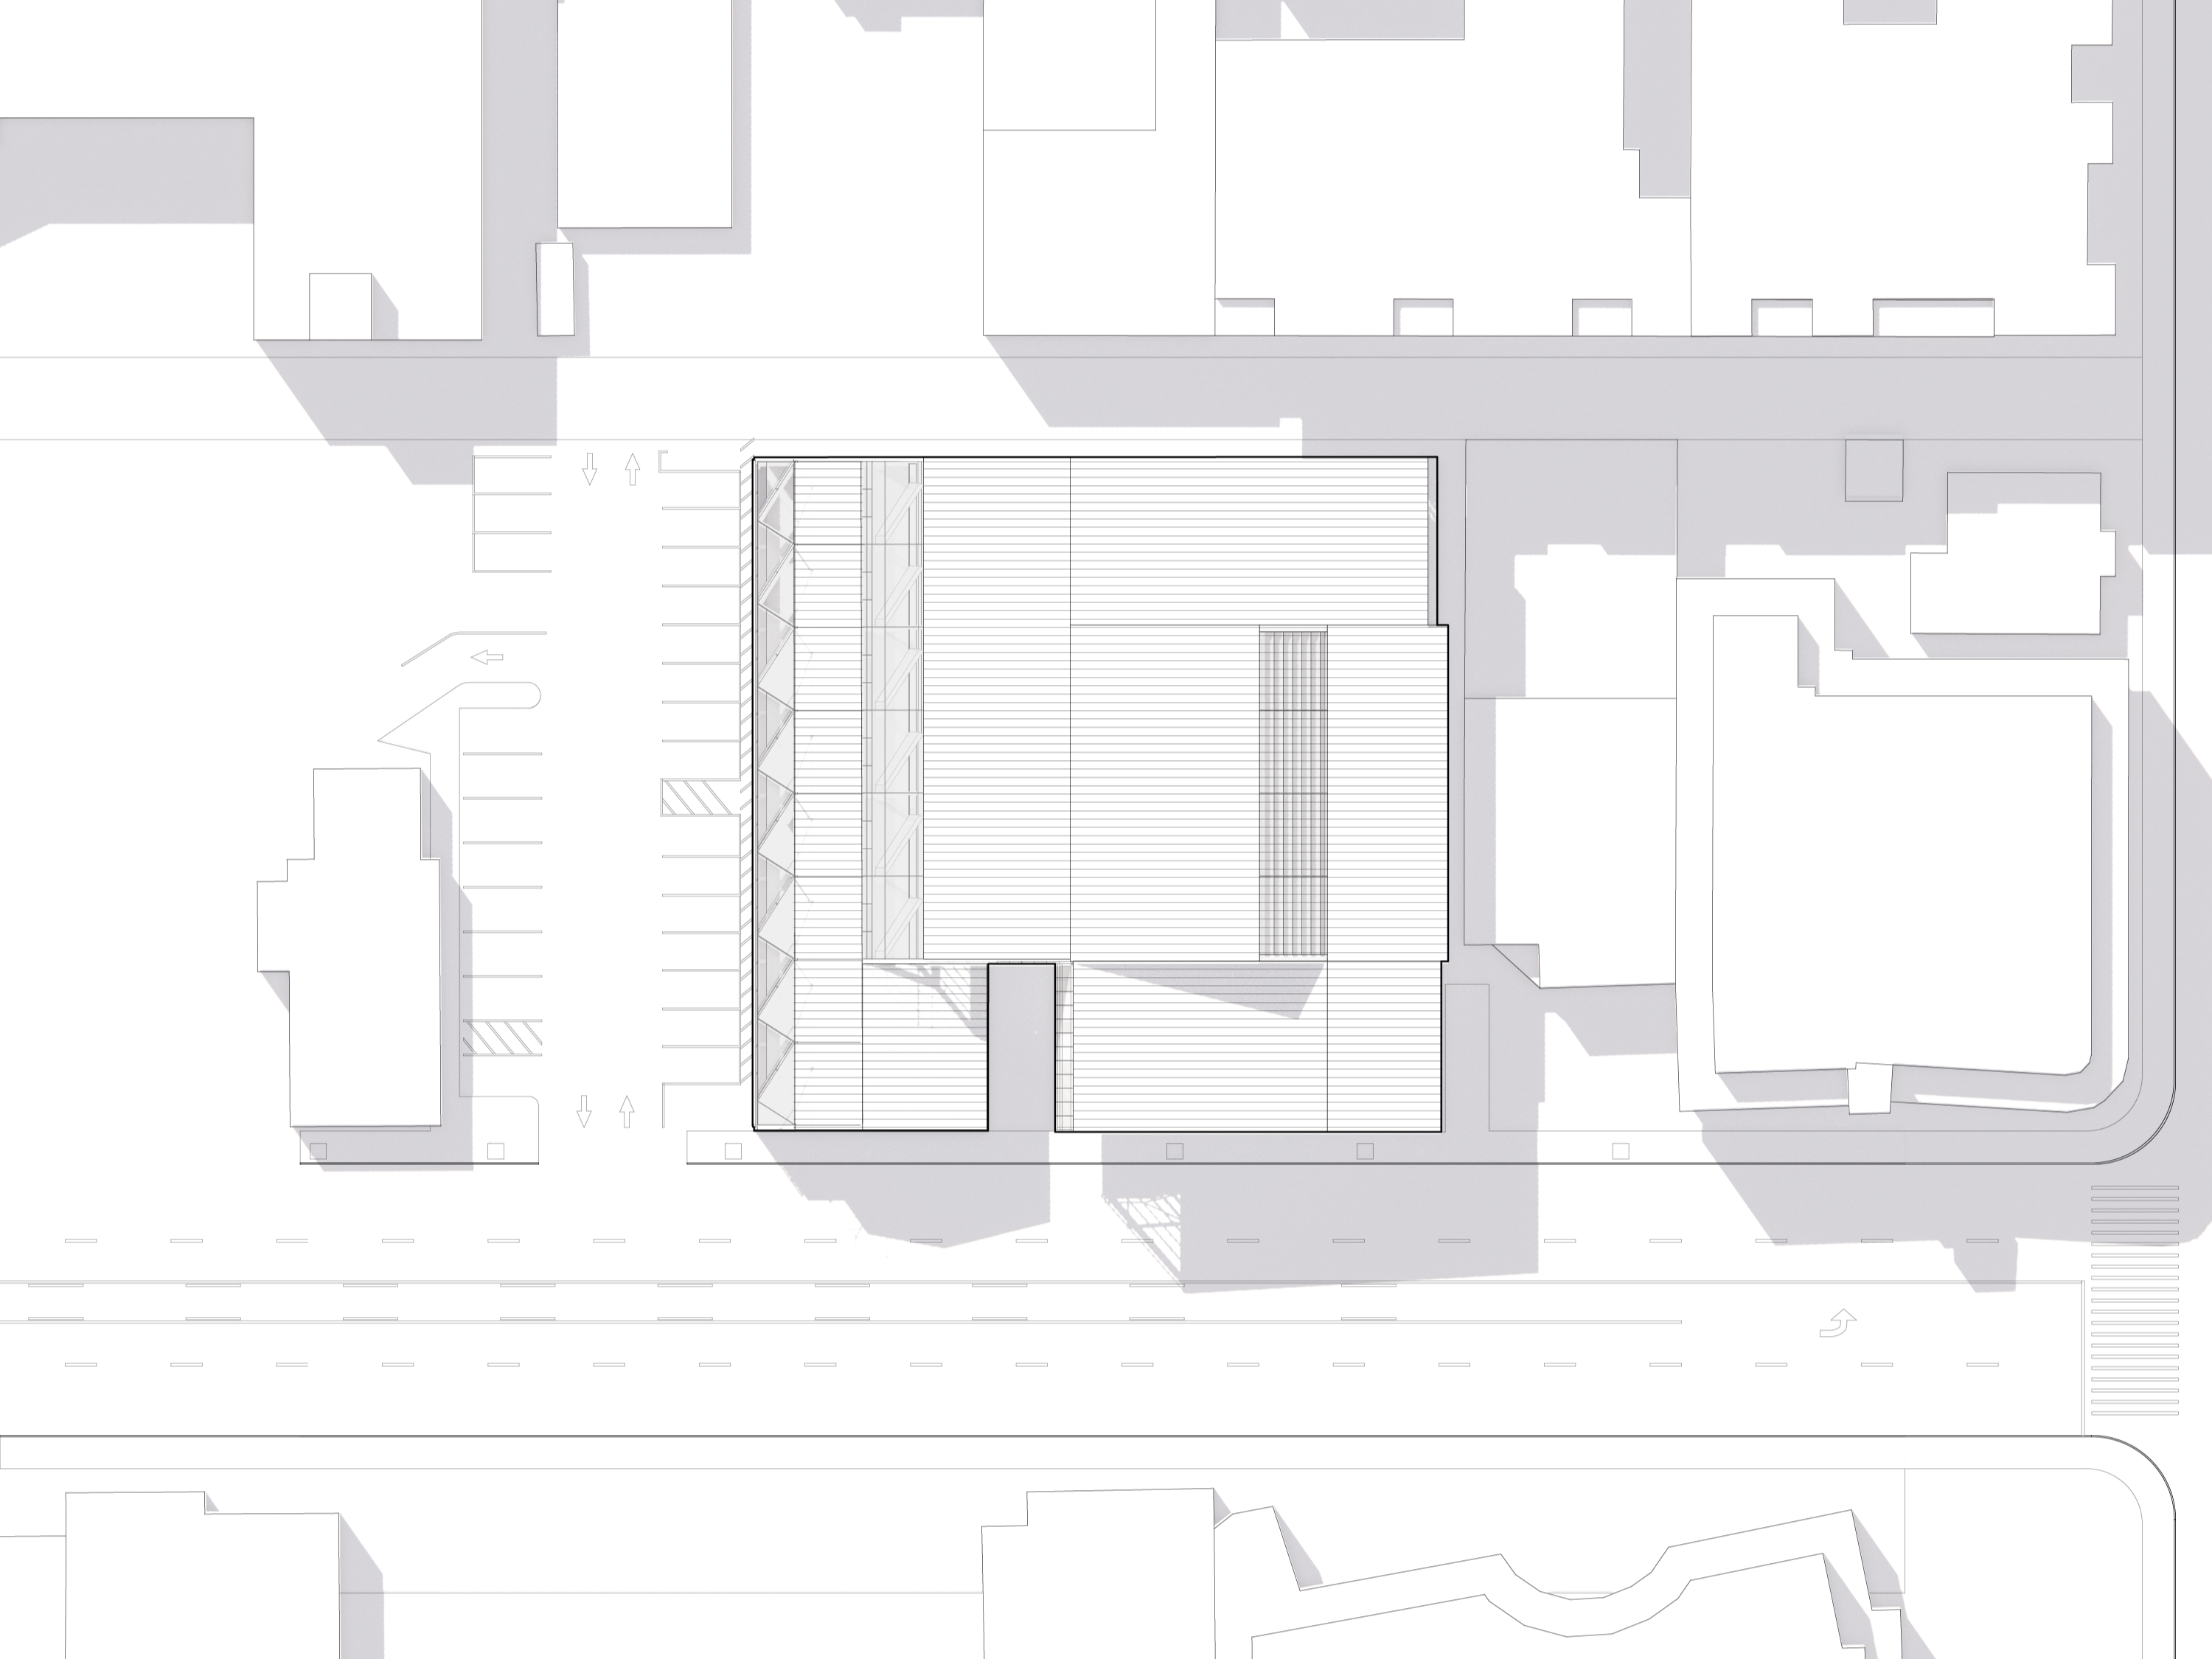
SITE / CONTEXT
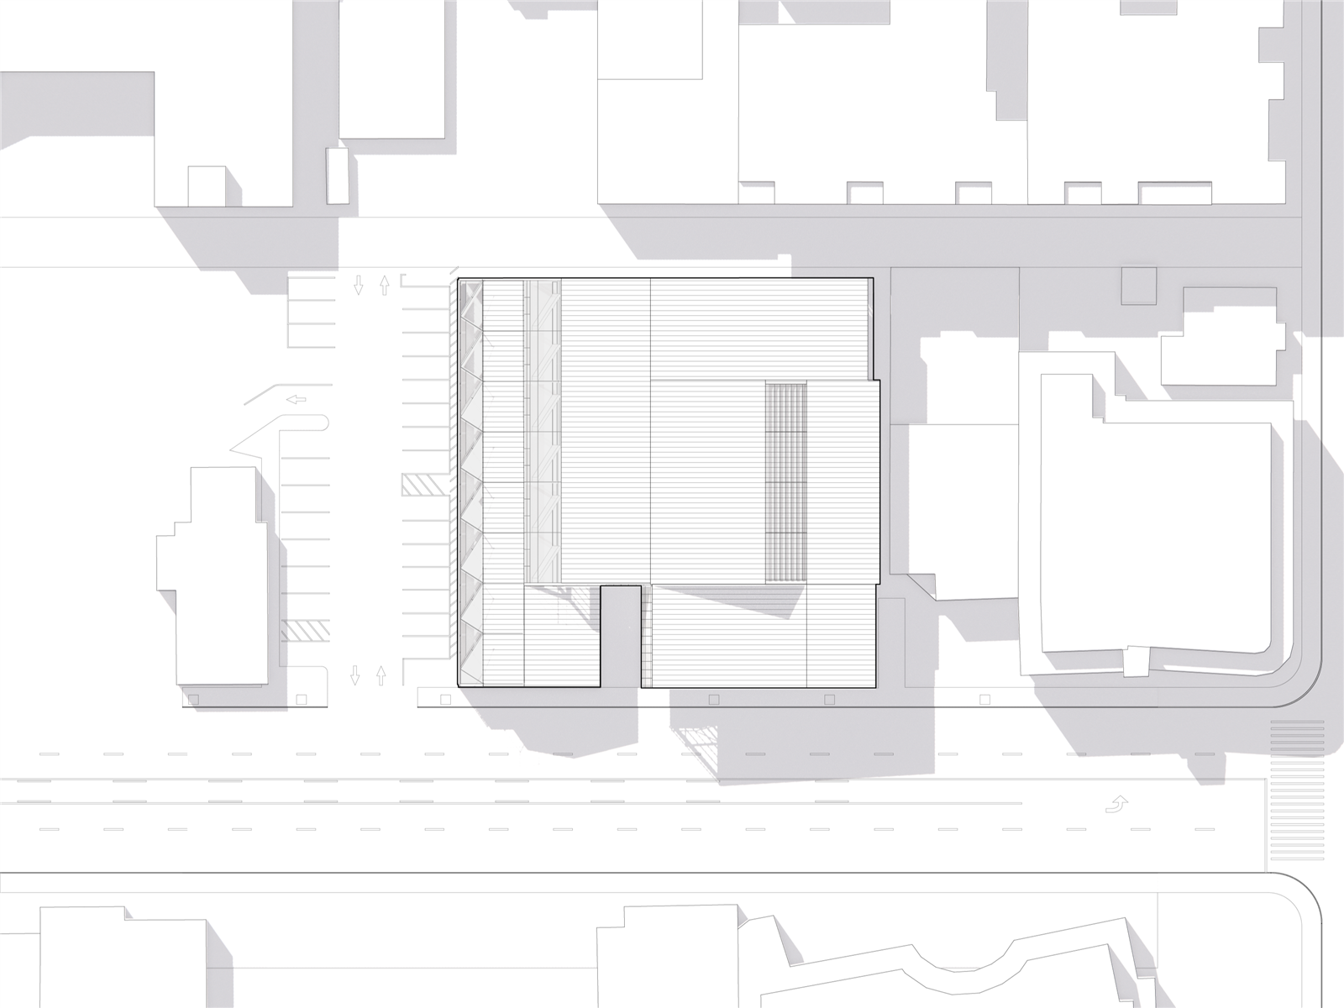
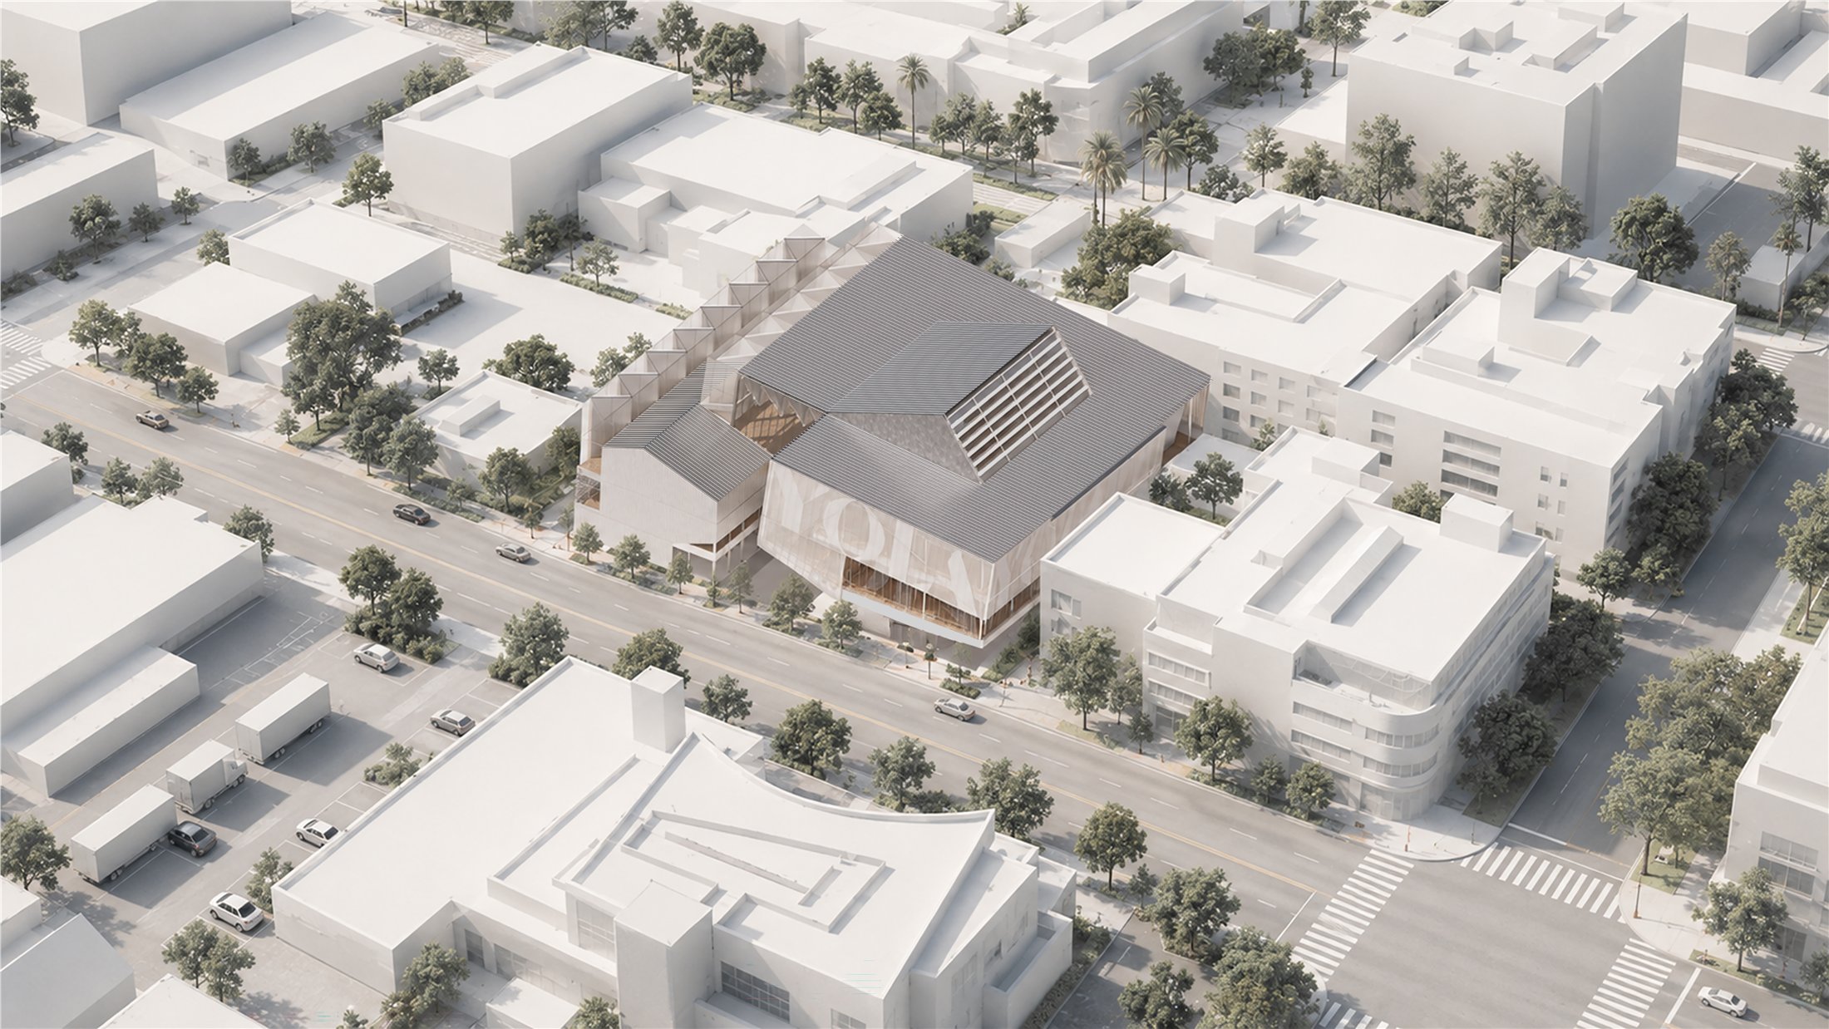
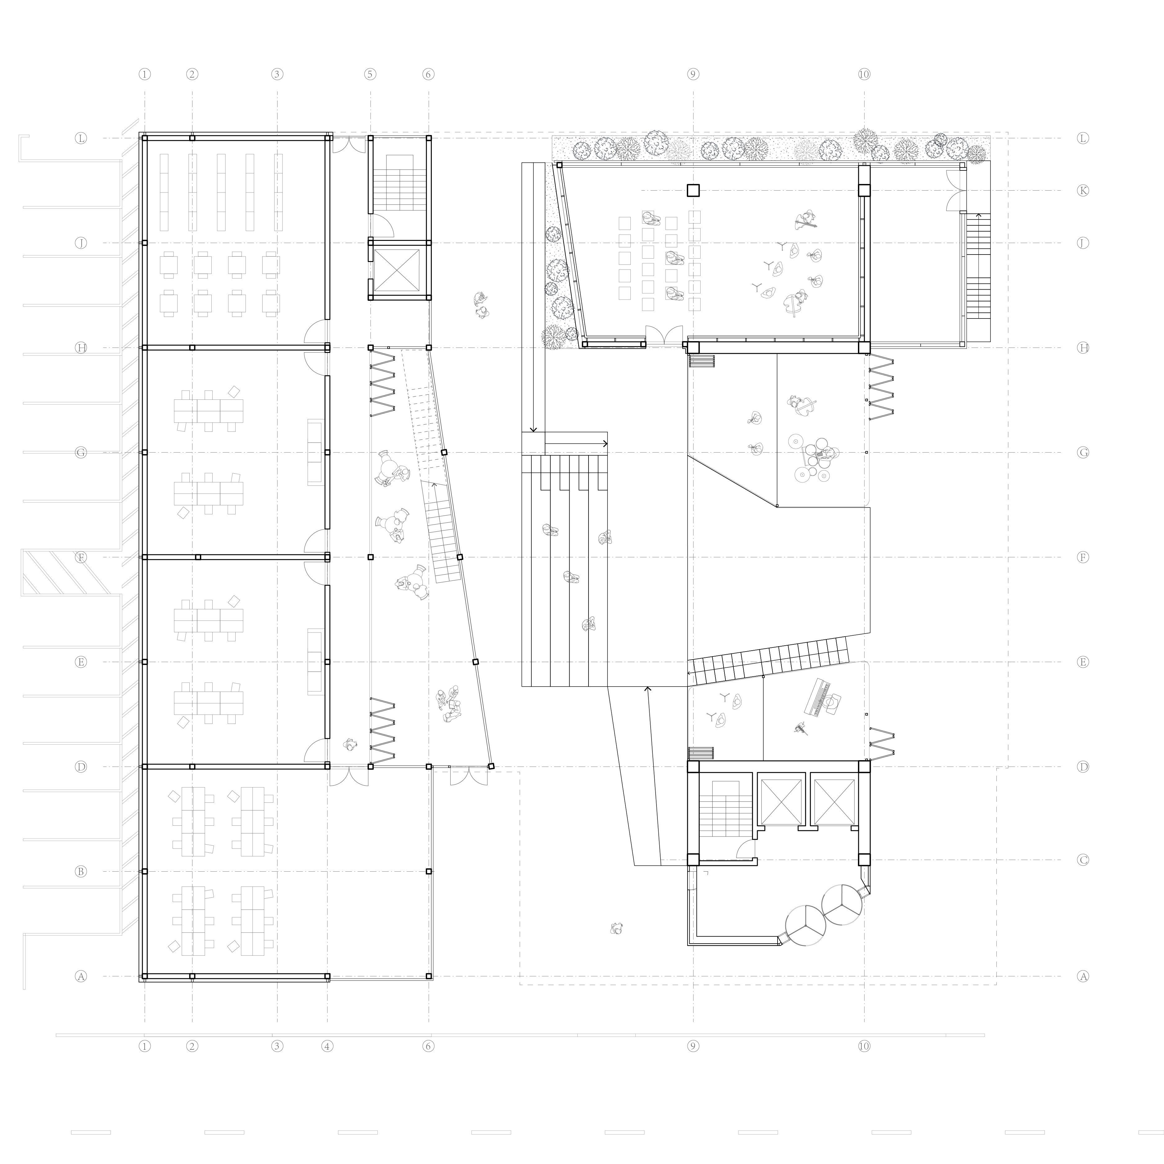
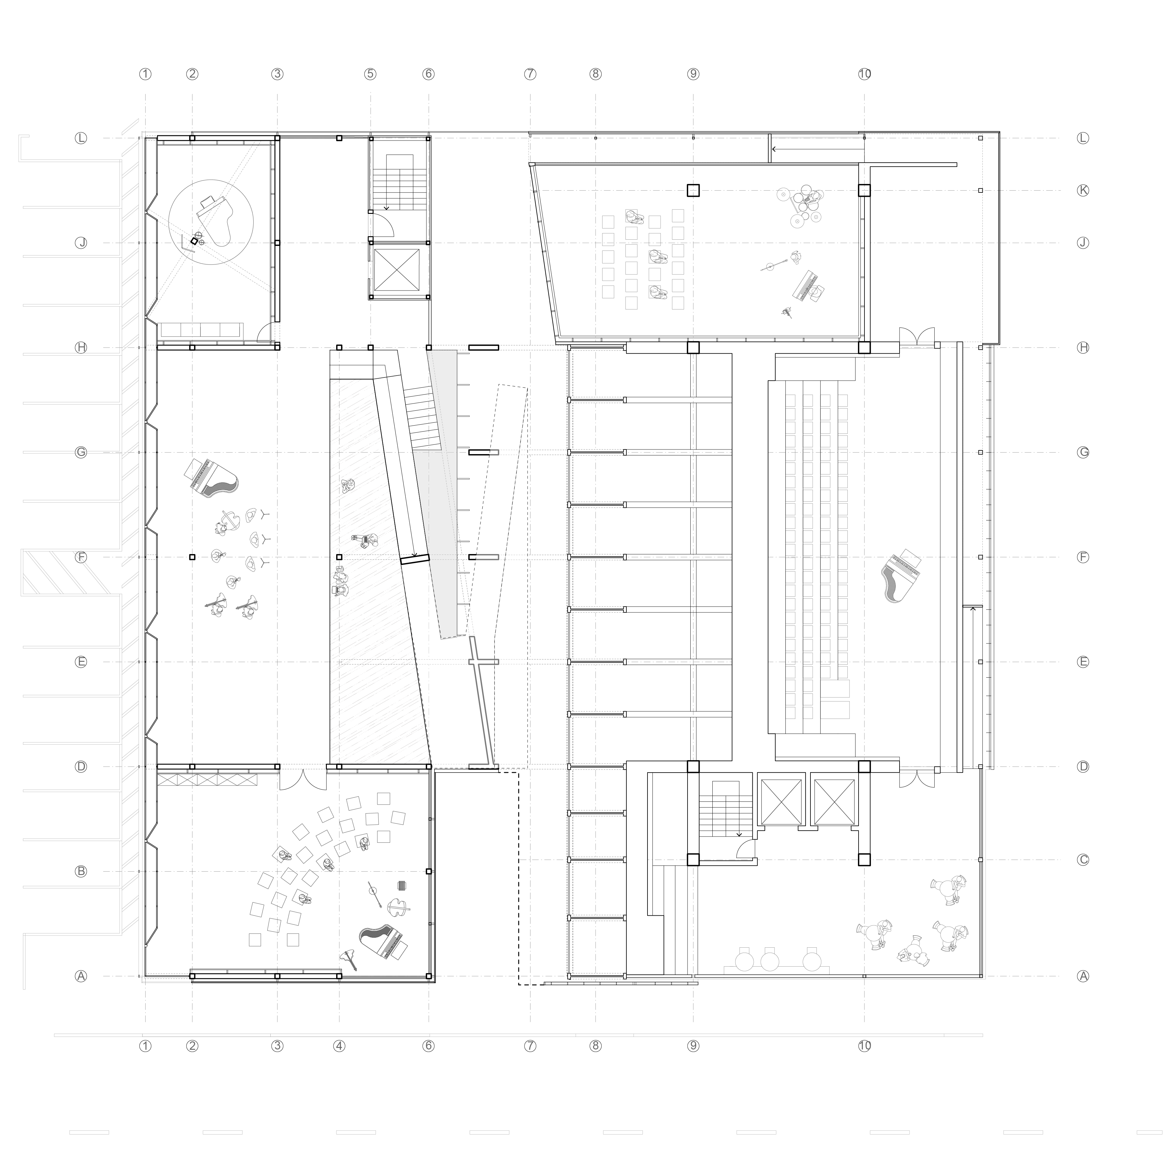
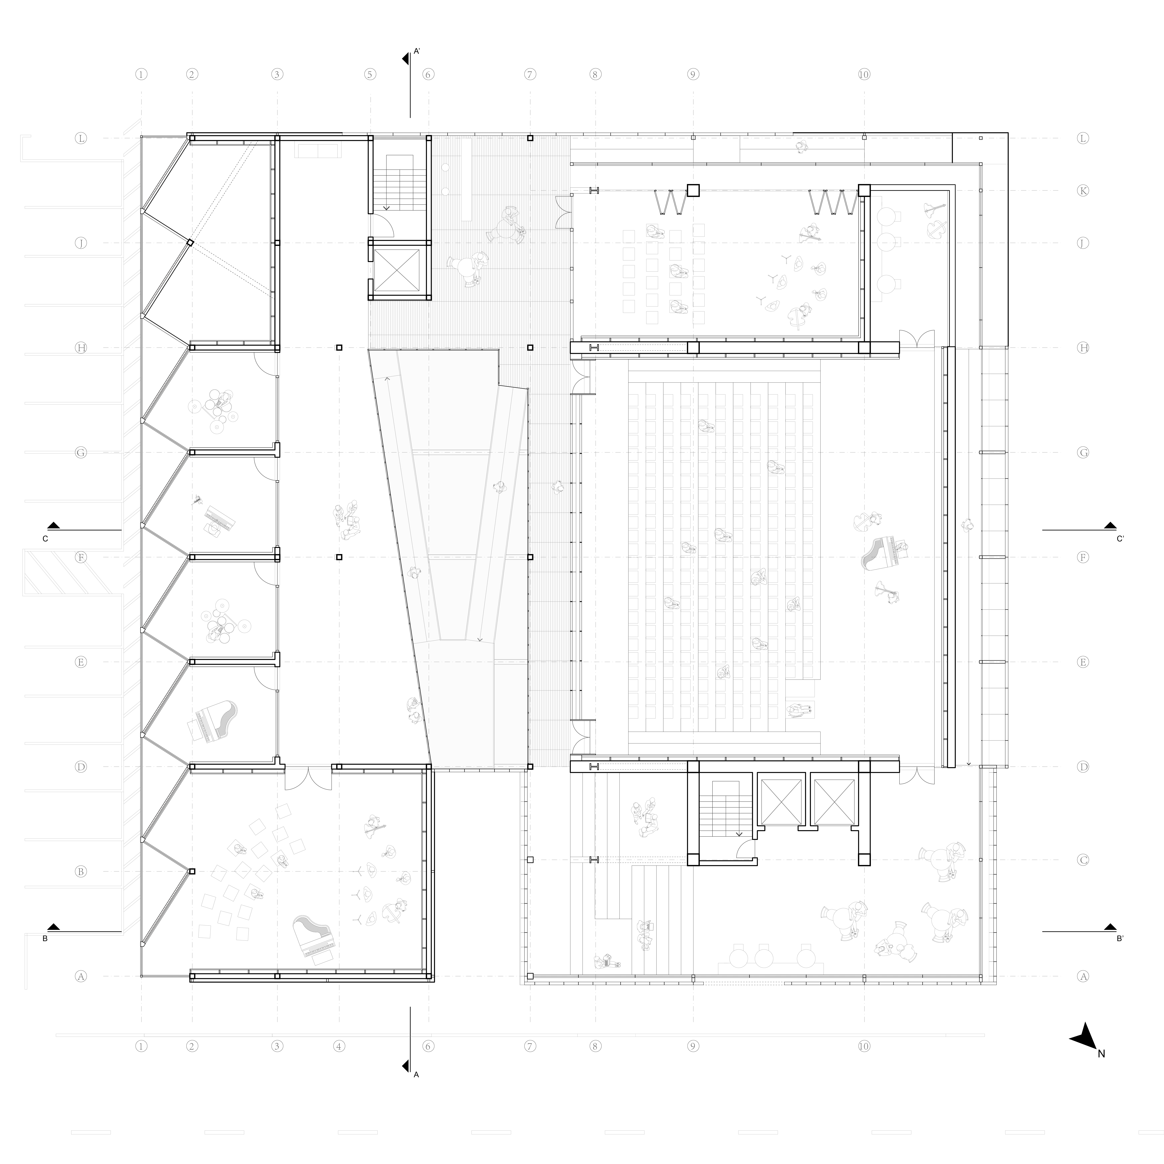
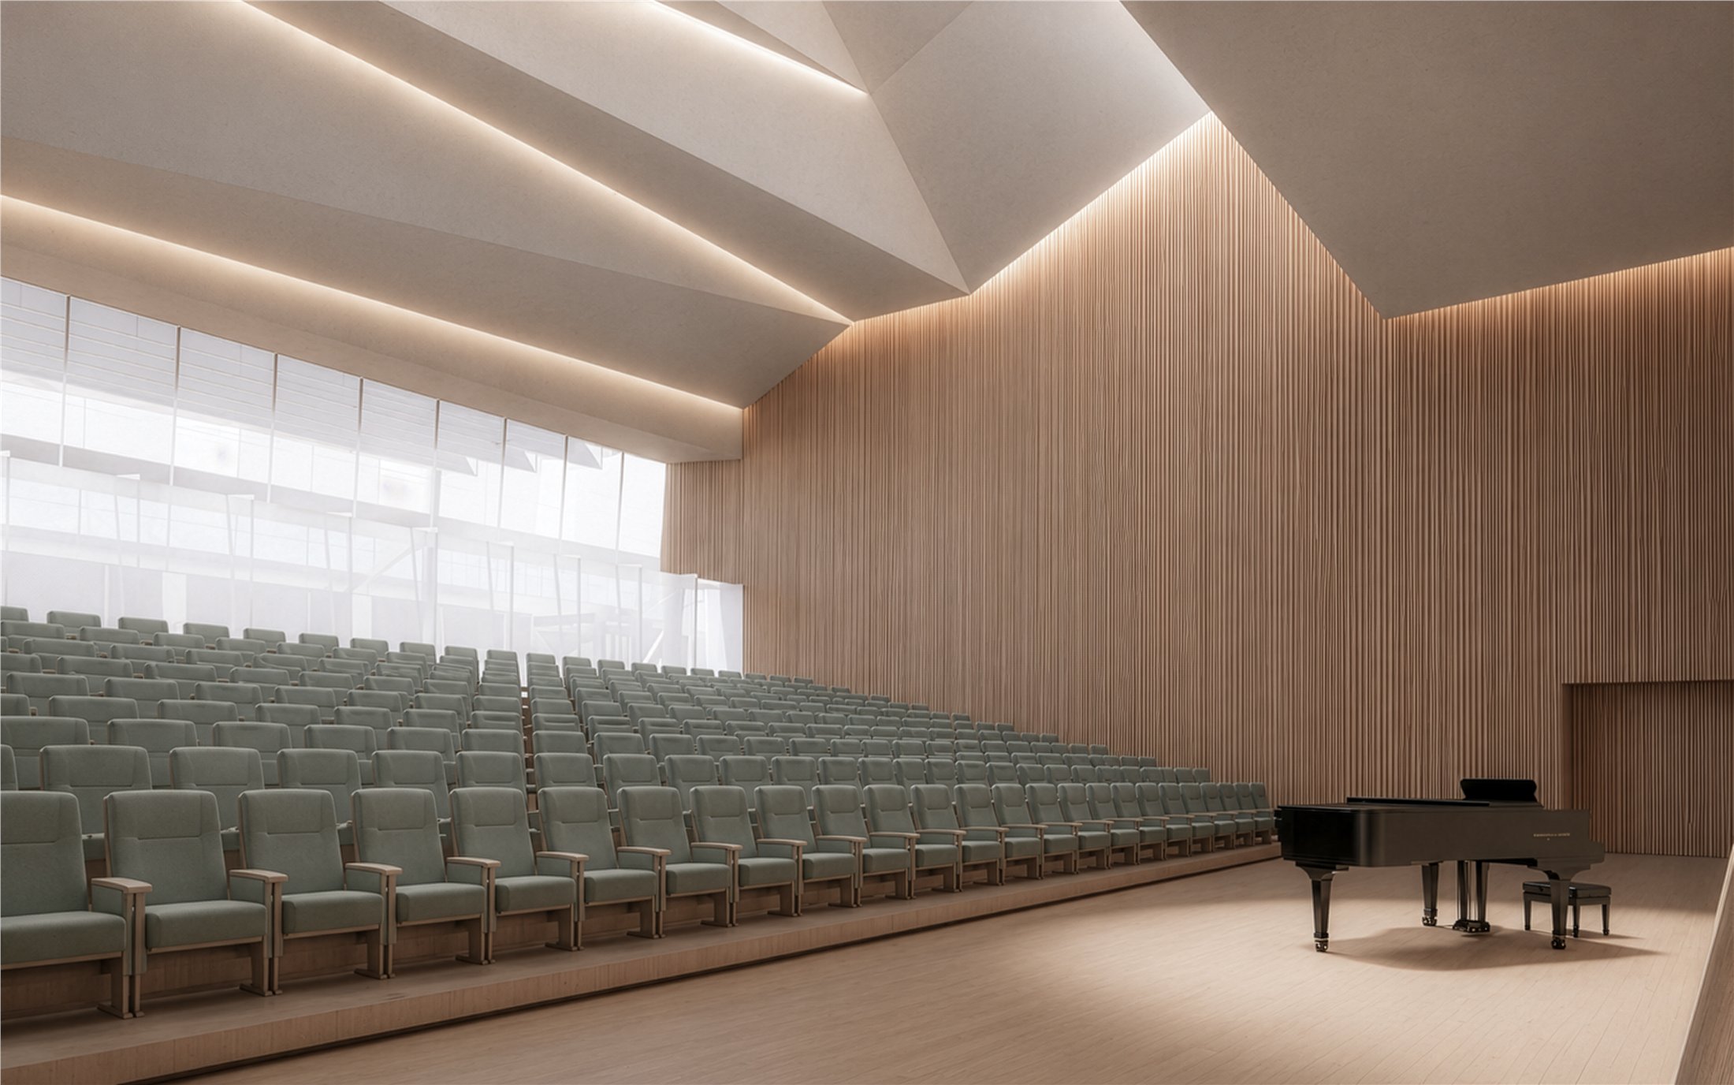
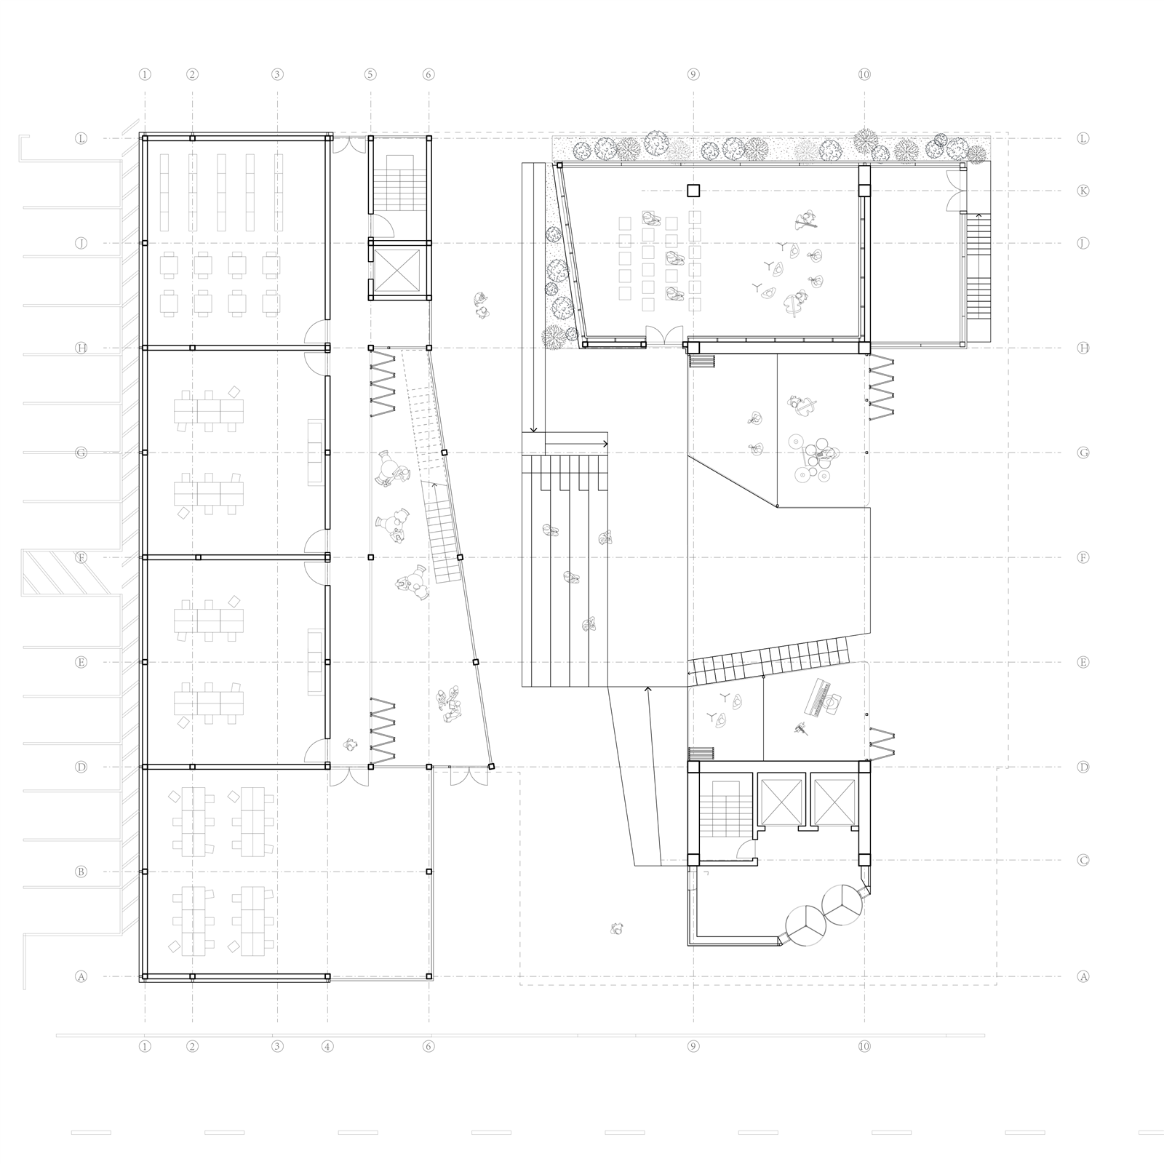
Located on Lincoln Boulevard, Santa Monica, Los Angeles. The site originally includes a two-story beam-and-column structure and a parking lot. We retained most of the original building structure and expanded onto the vacant lot, creating a complex music education building for YOLA that includes a 250-seat indoor theater, public performance area, rehearsal rooms, and music classrooms.
CONCEPT / FORM
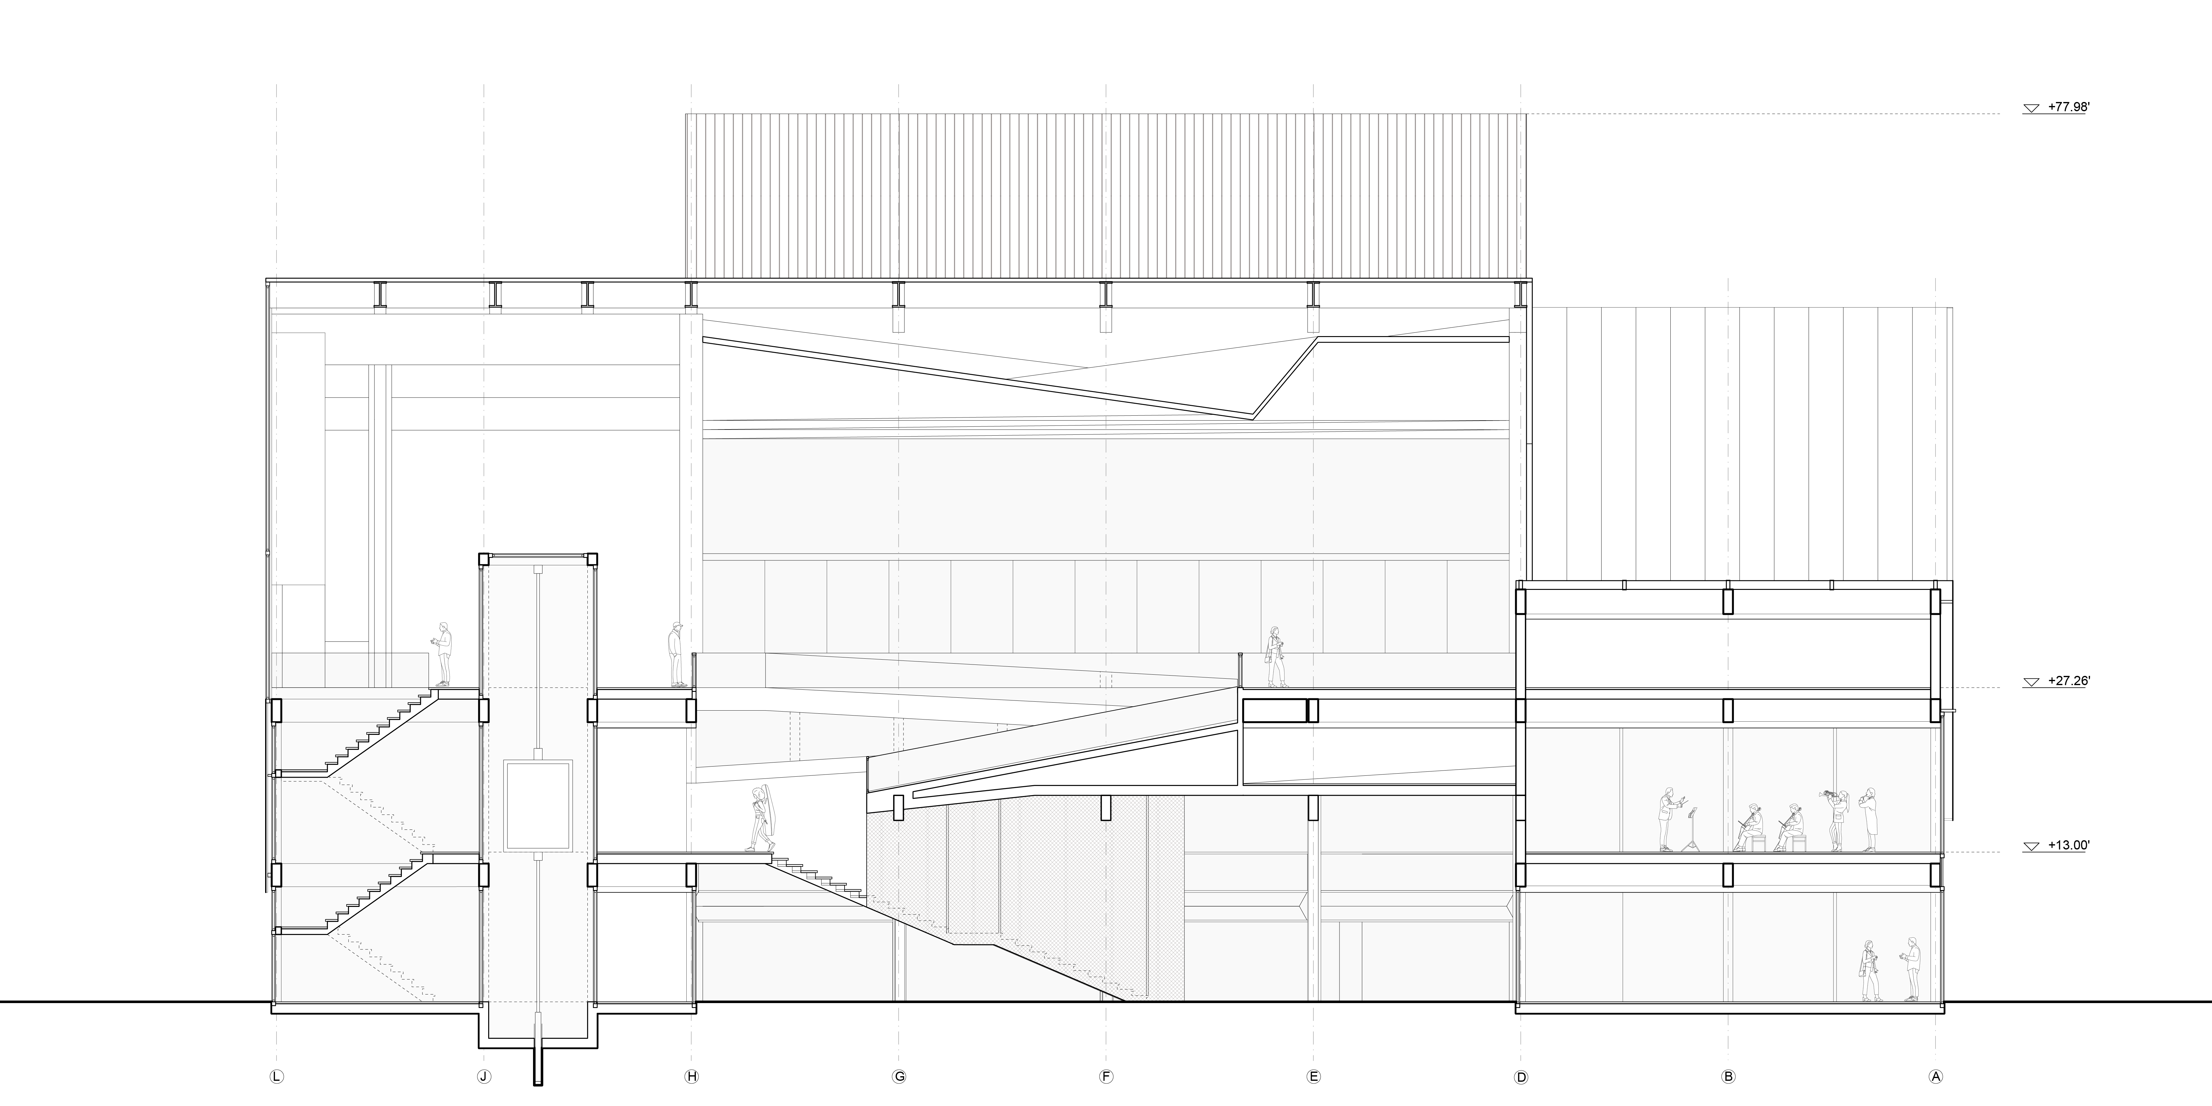
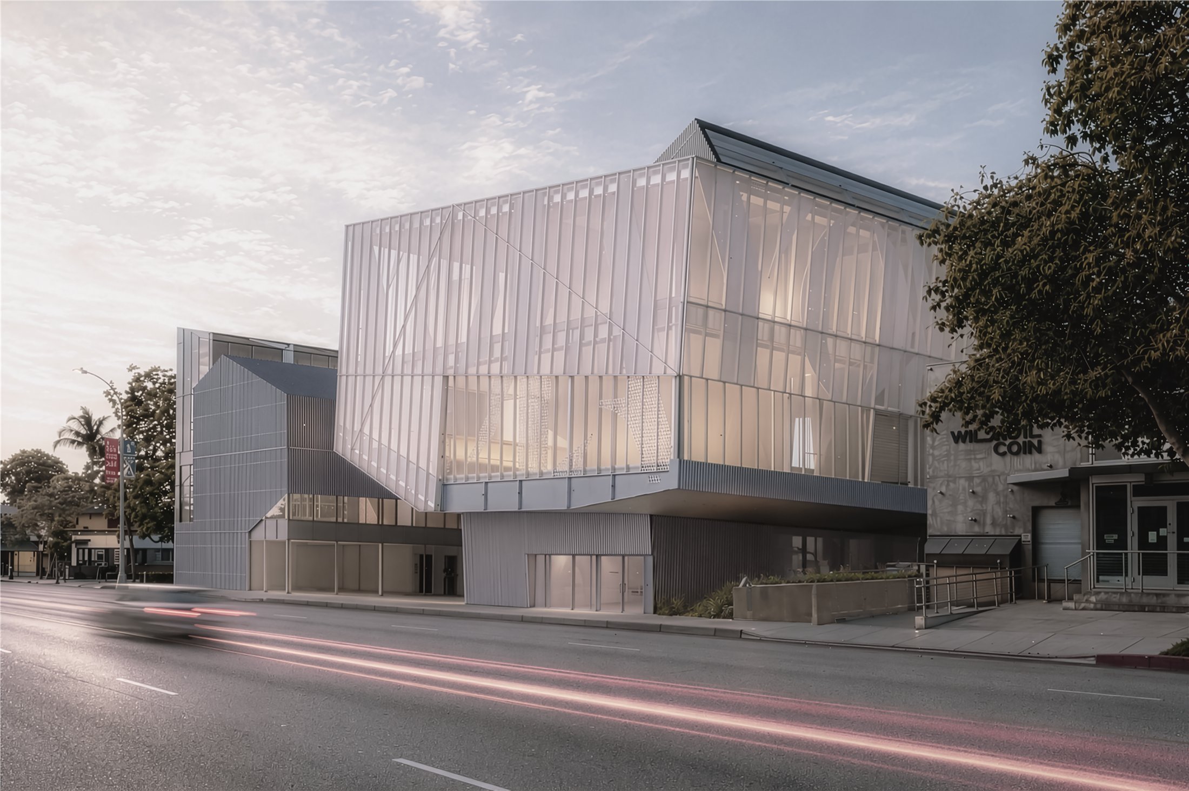
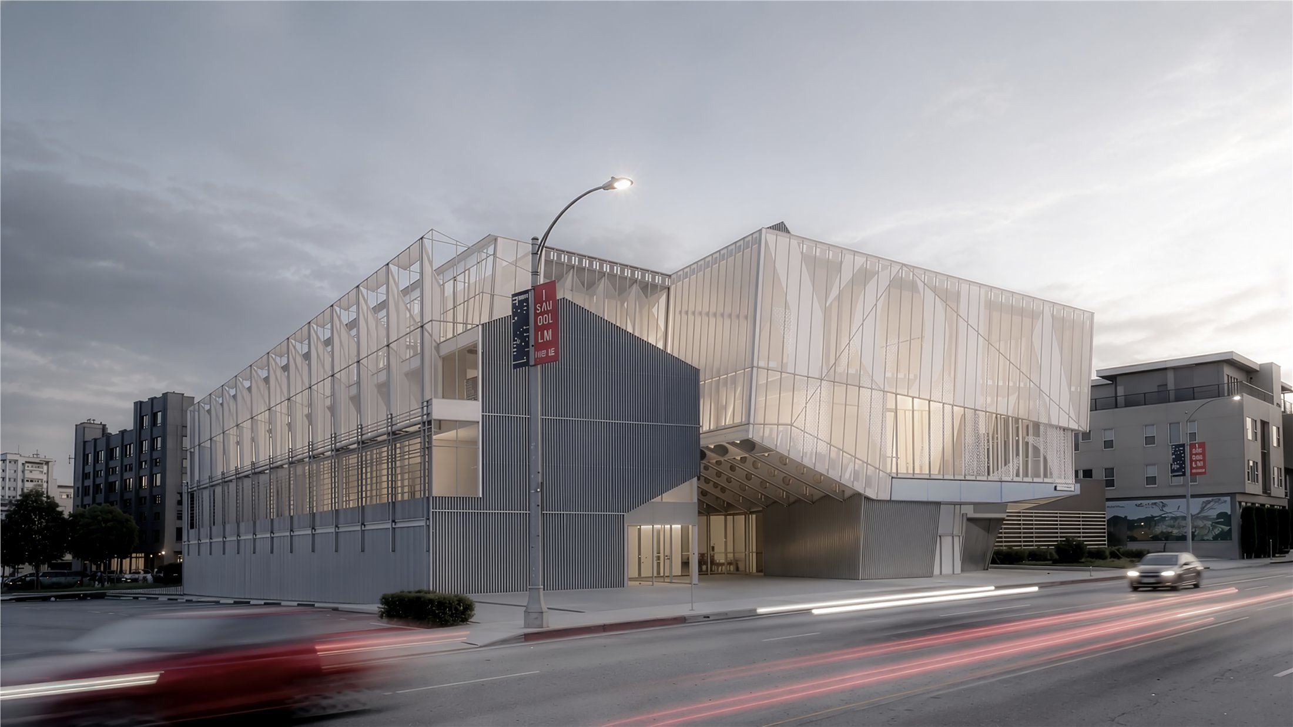
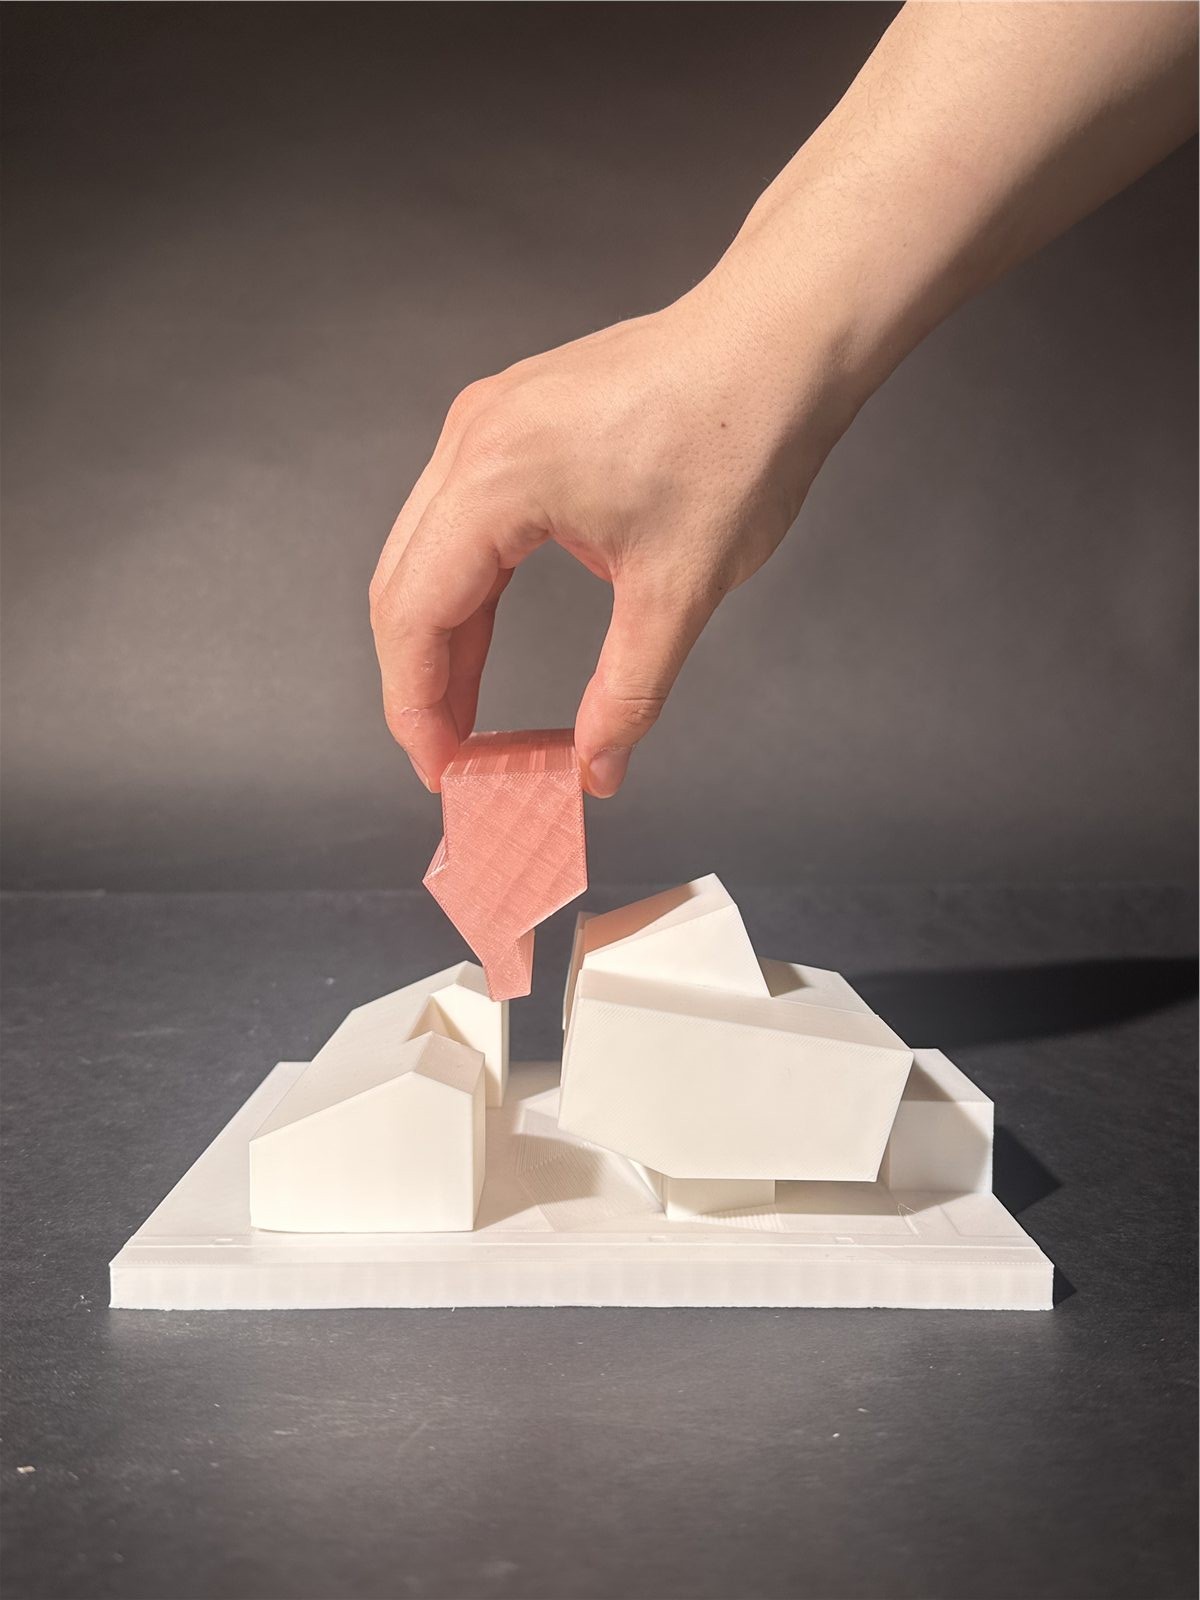
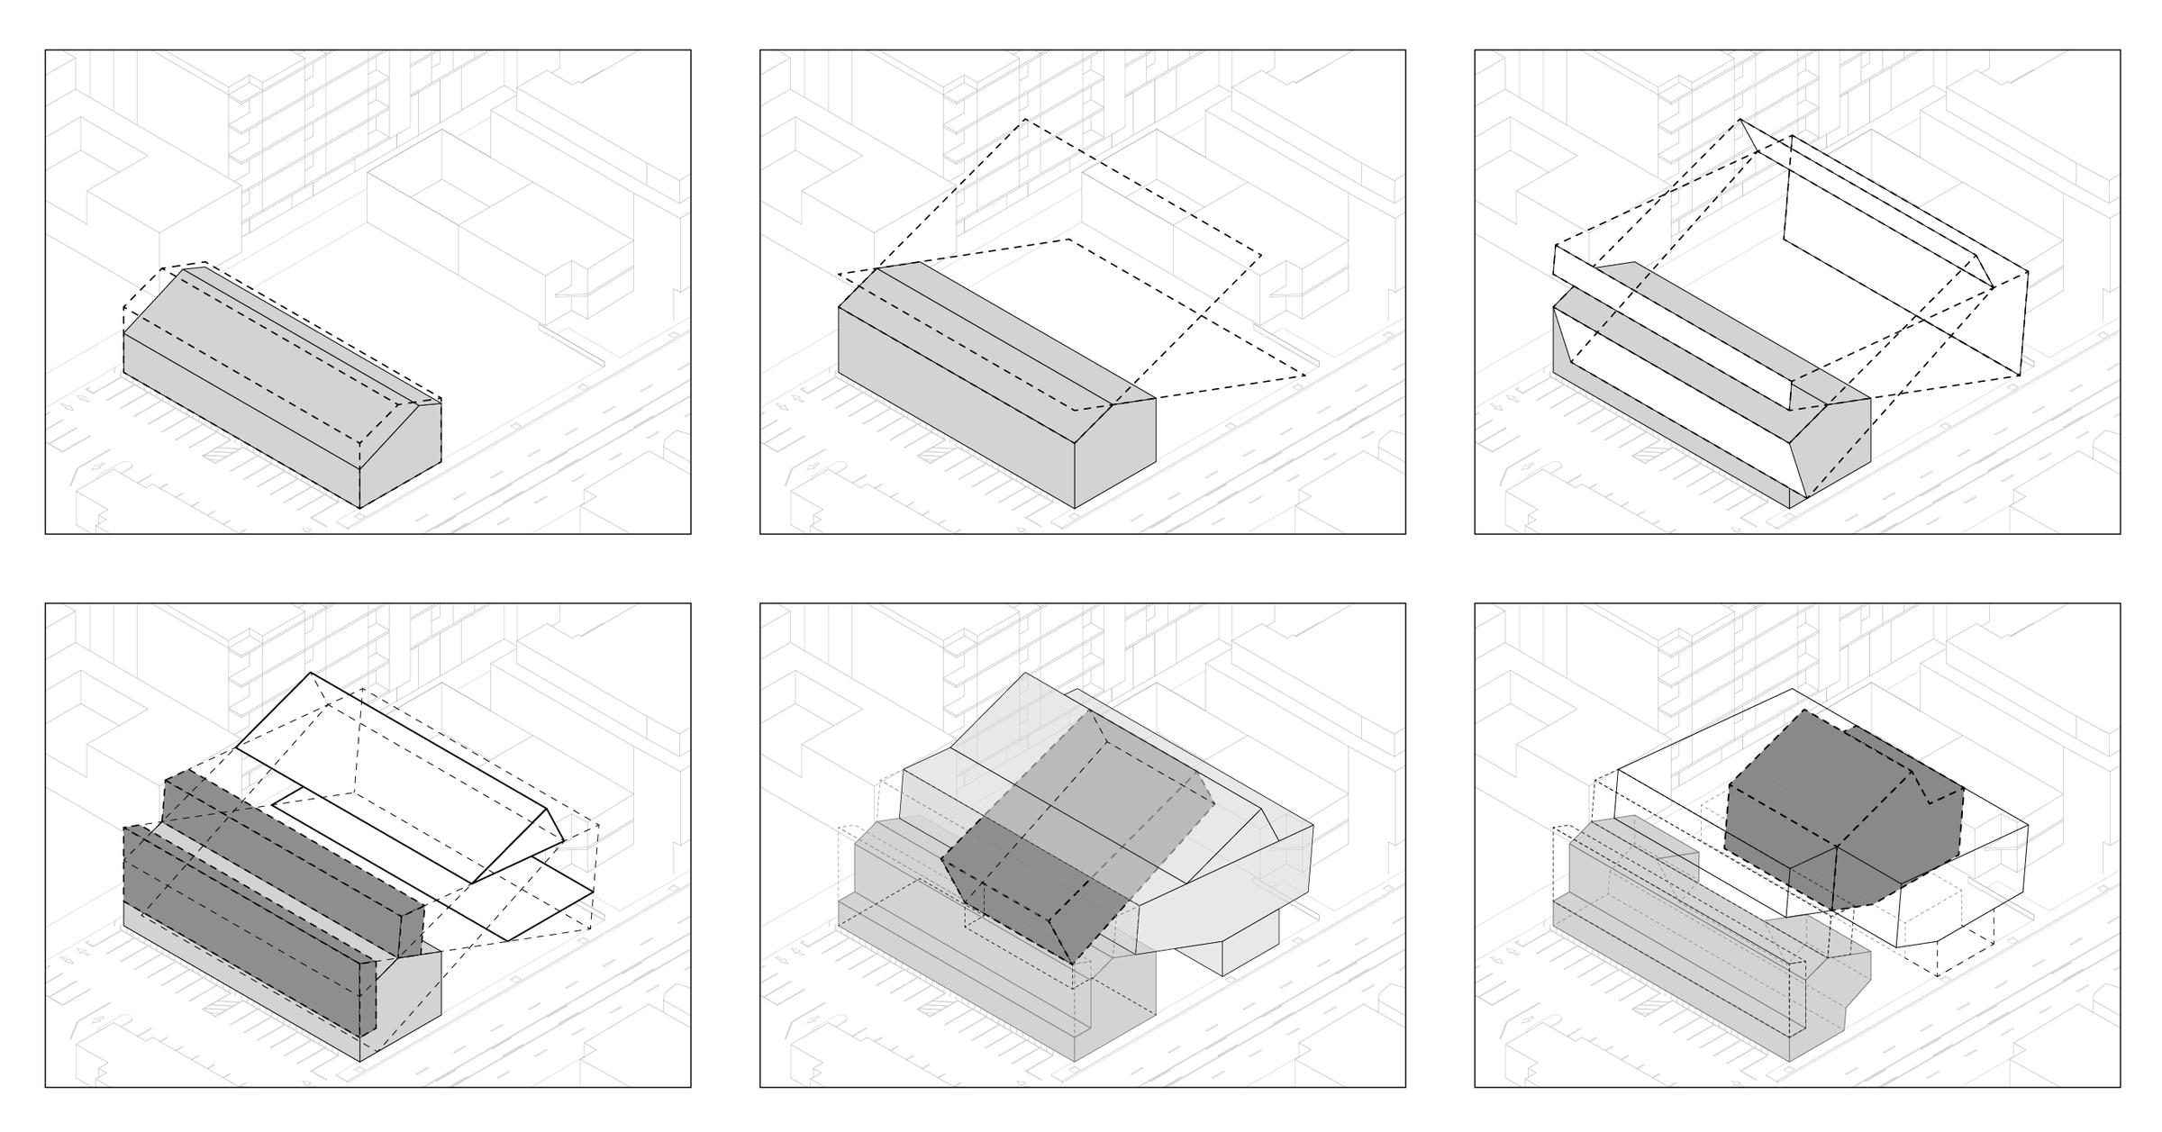
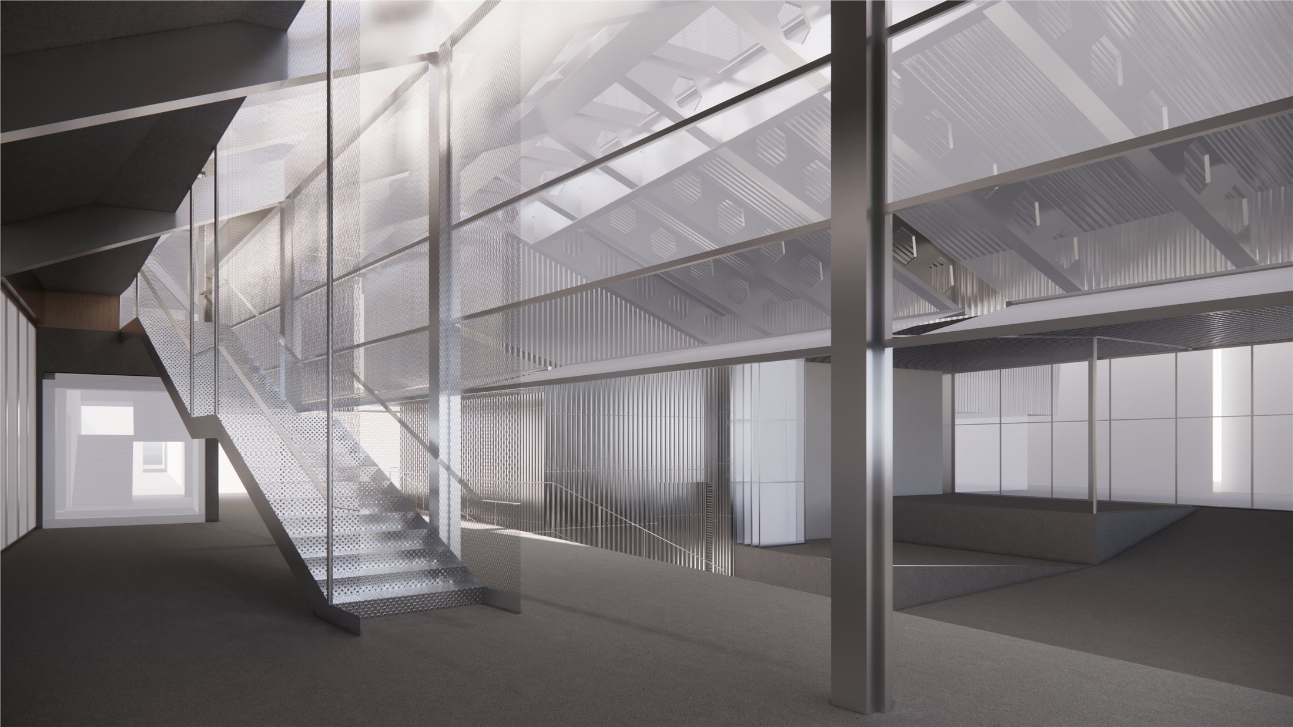
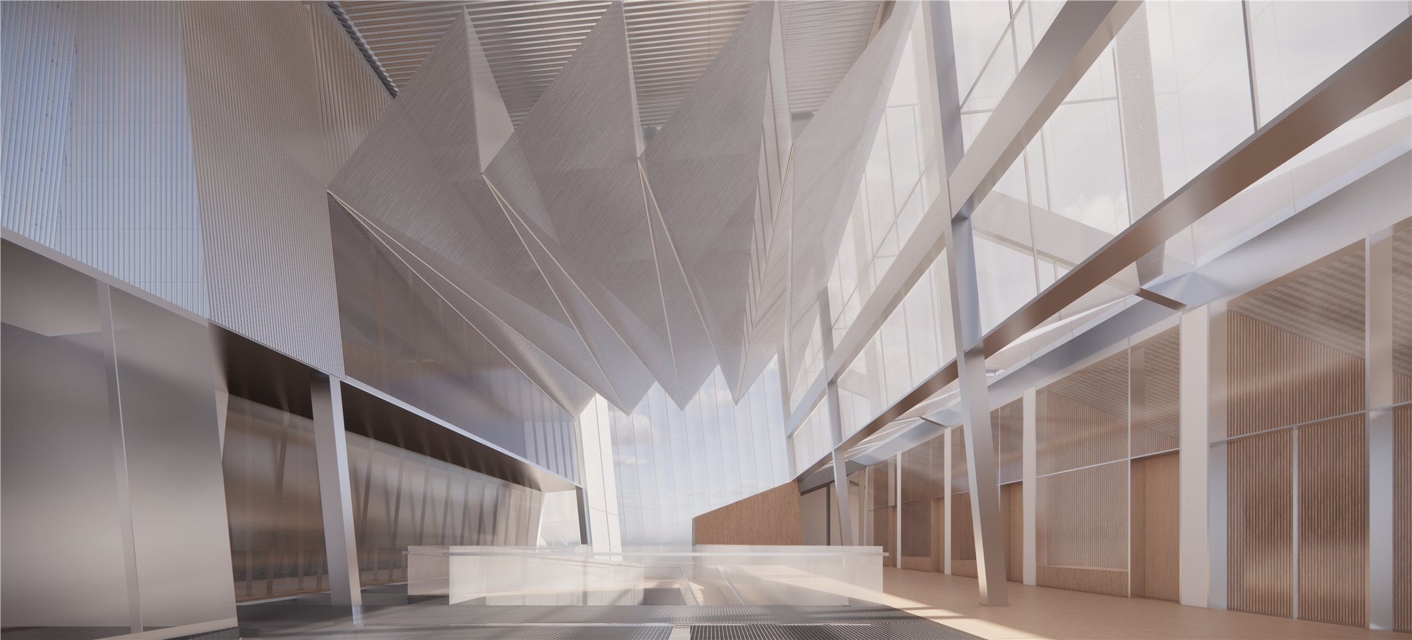
The project reinterprets the relationship between history and intervention by introducing a new bar-shaped volume positioned strictly parallel to the original building. Rather than a mere formal juxtaposition, the two volumes are structurally and programmatically synthesized by a vertically continuous, highly transparent atrium that acts as the spatial, environmental, and visual core of the scheme.
STRUCTURE
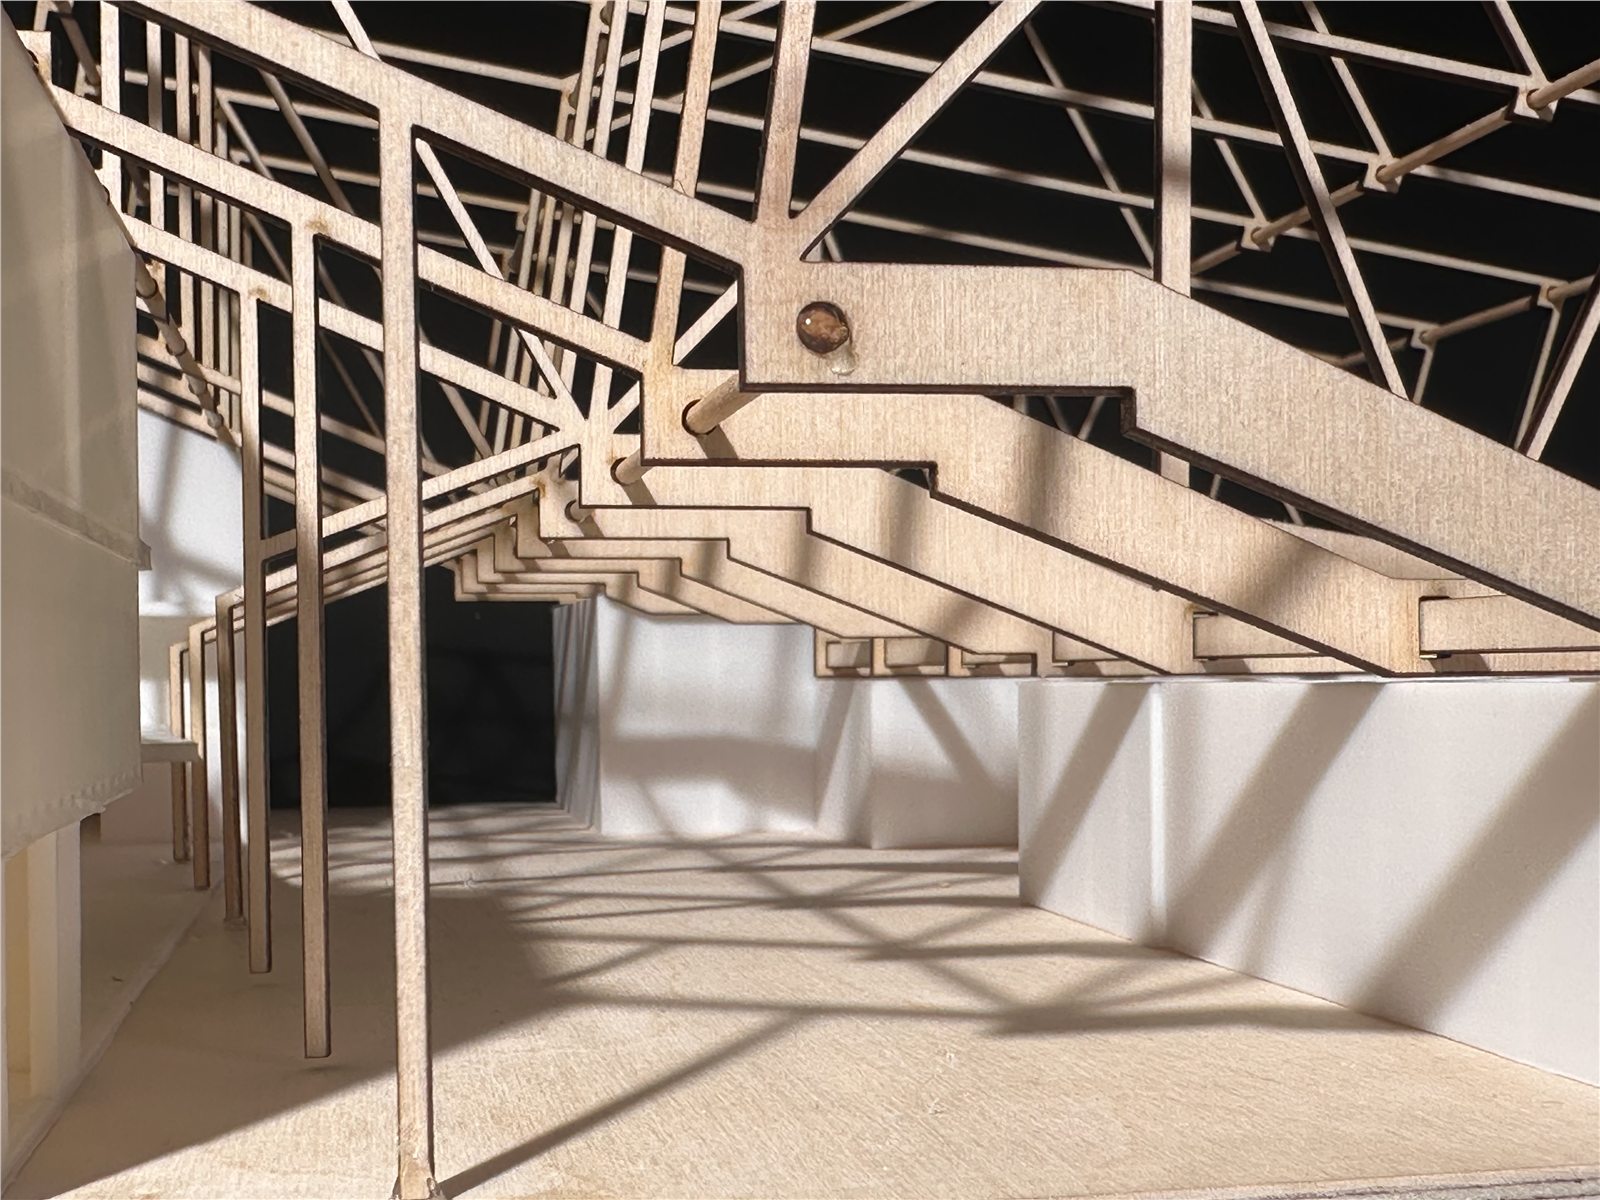
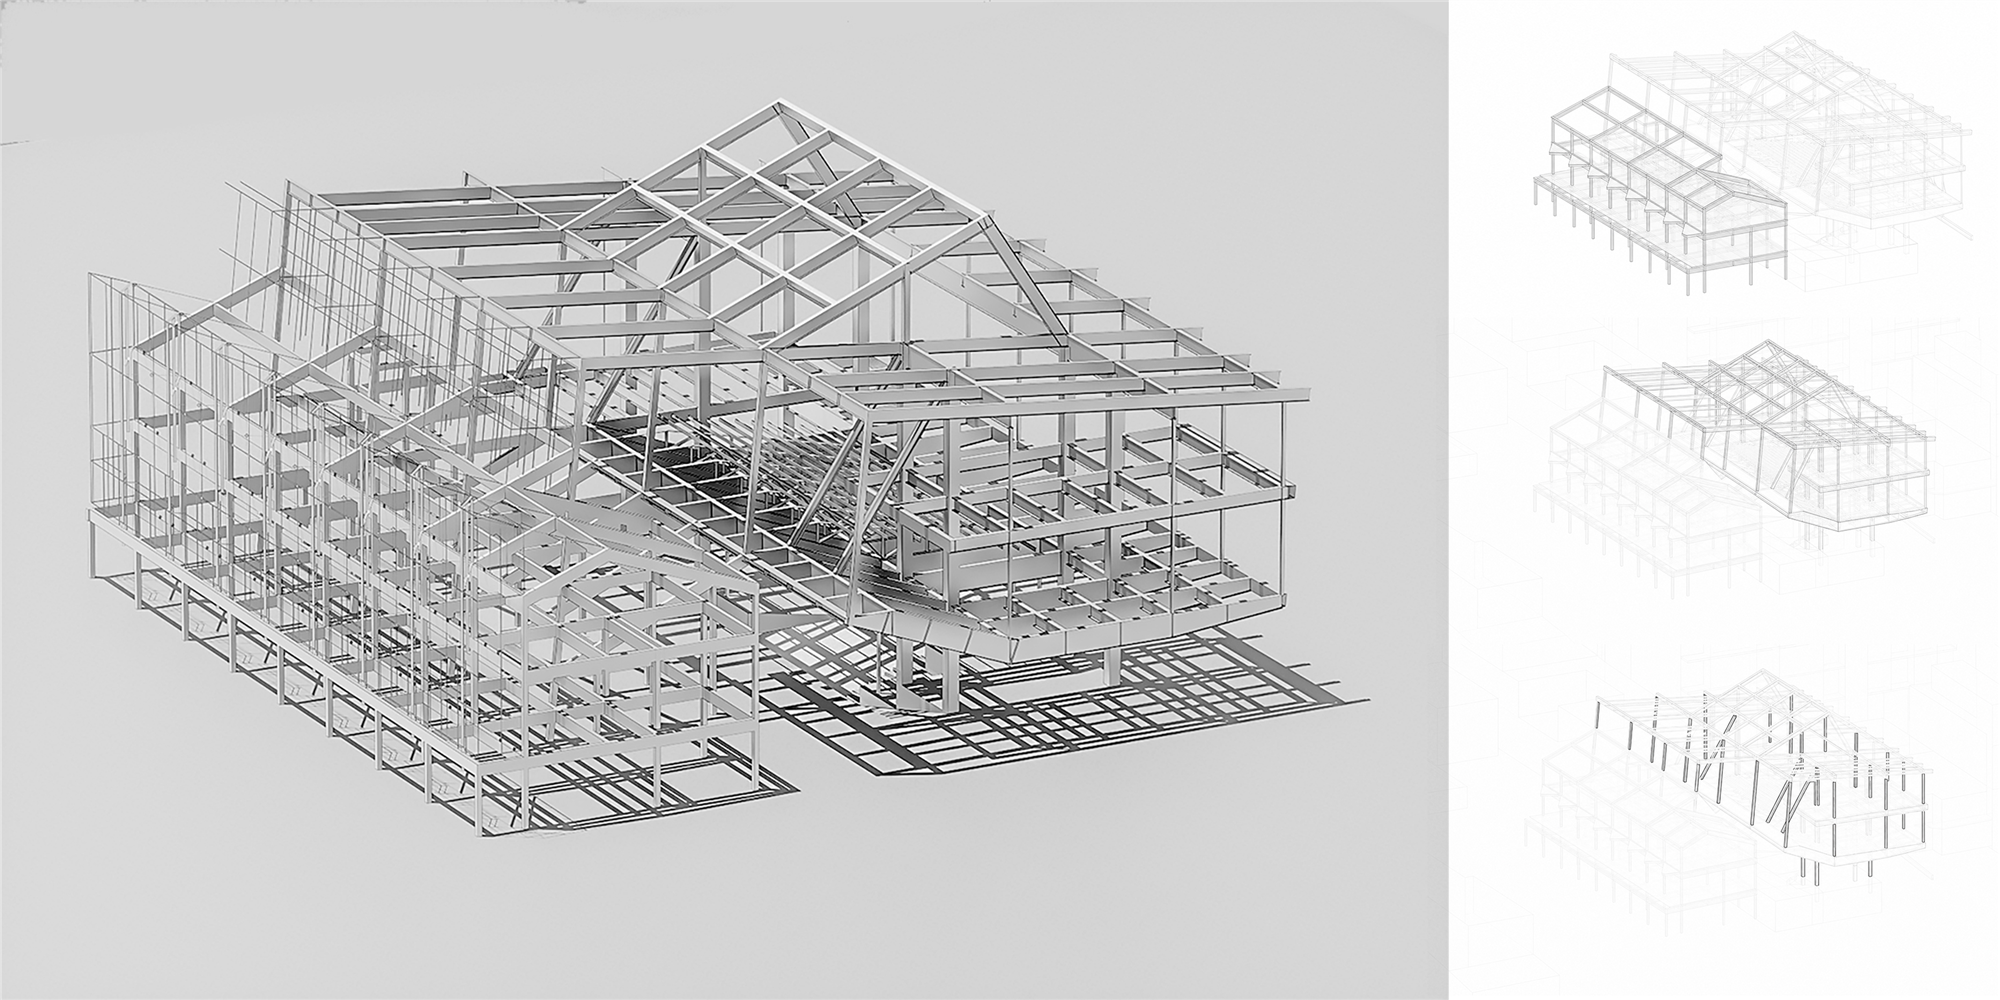
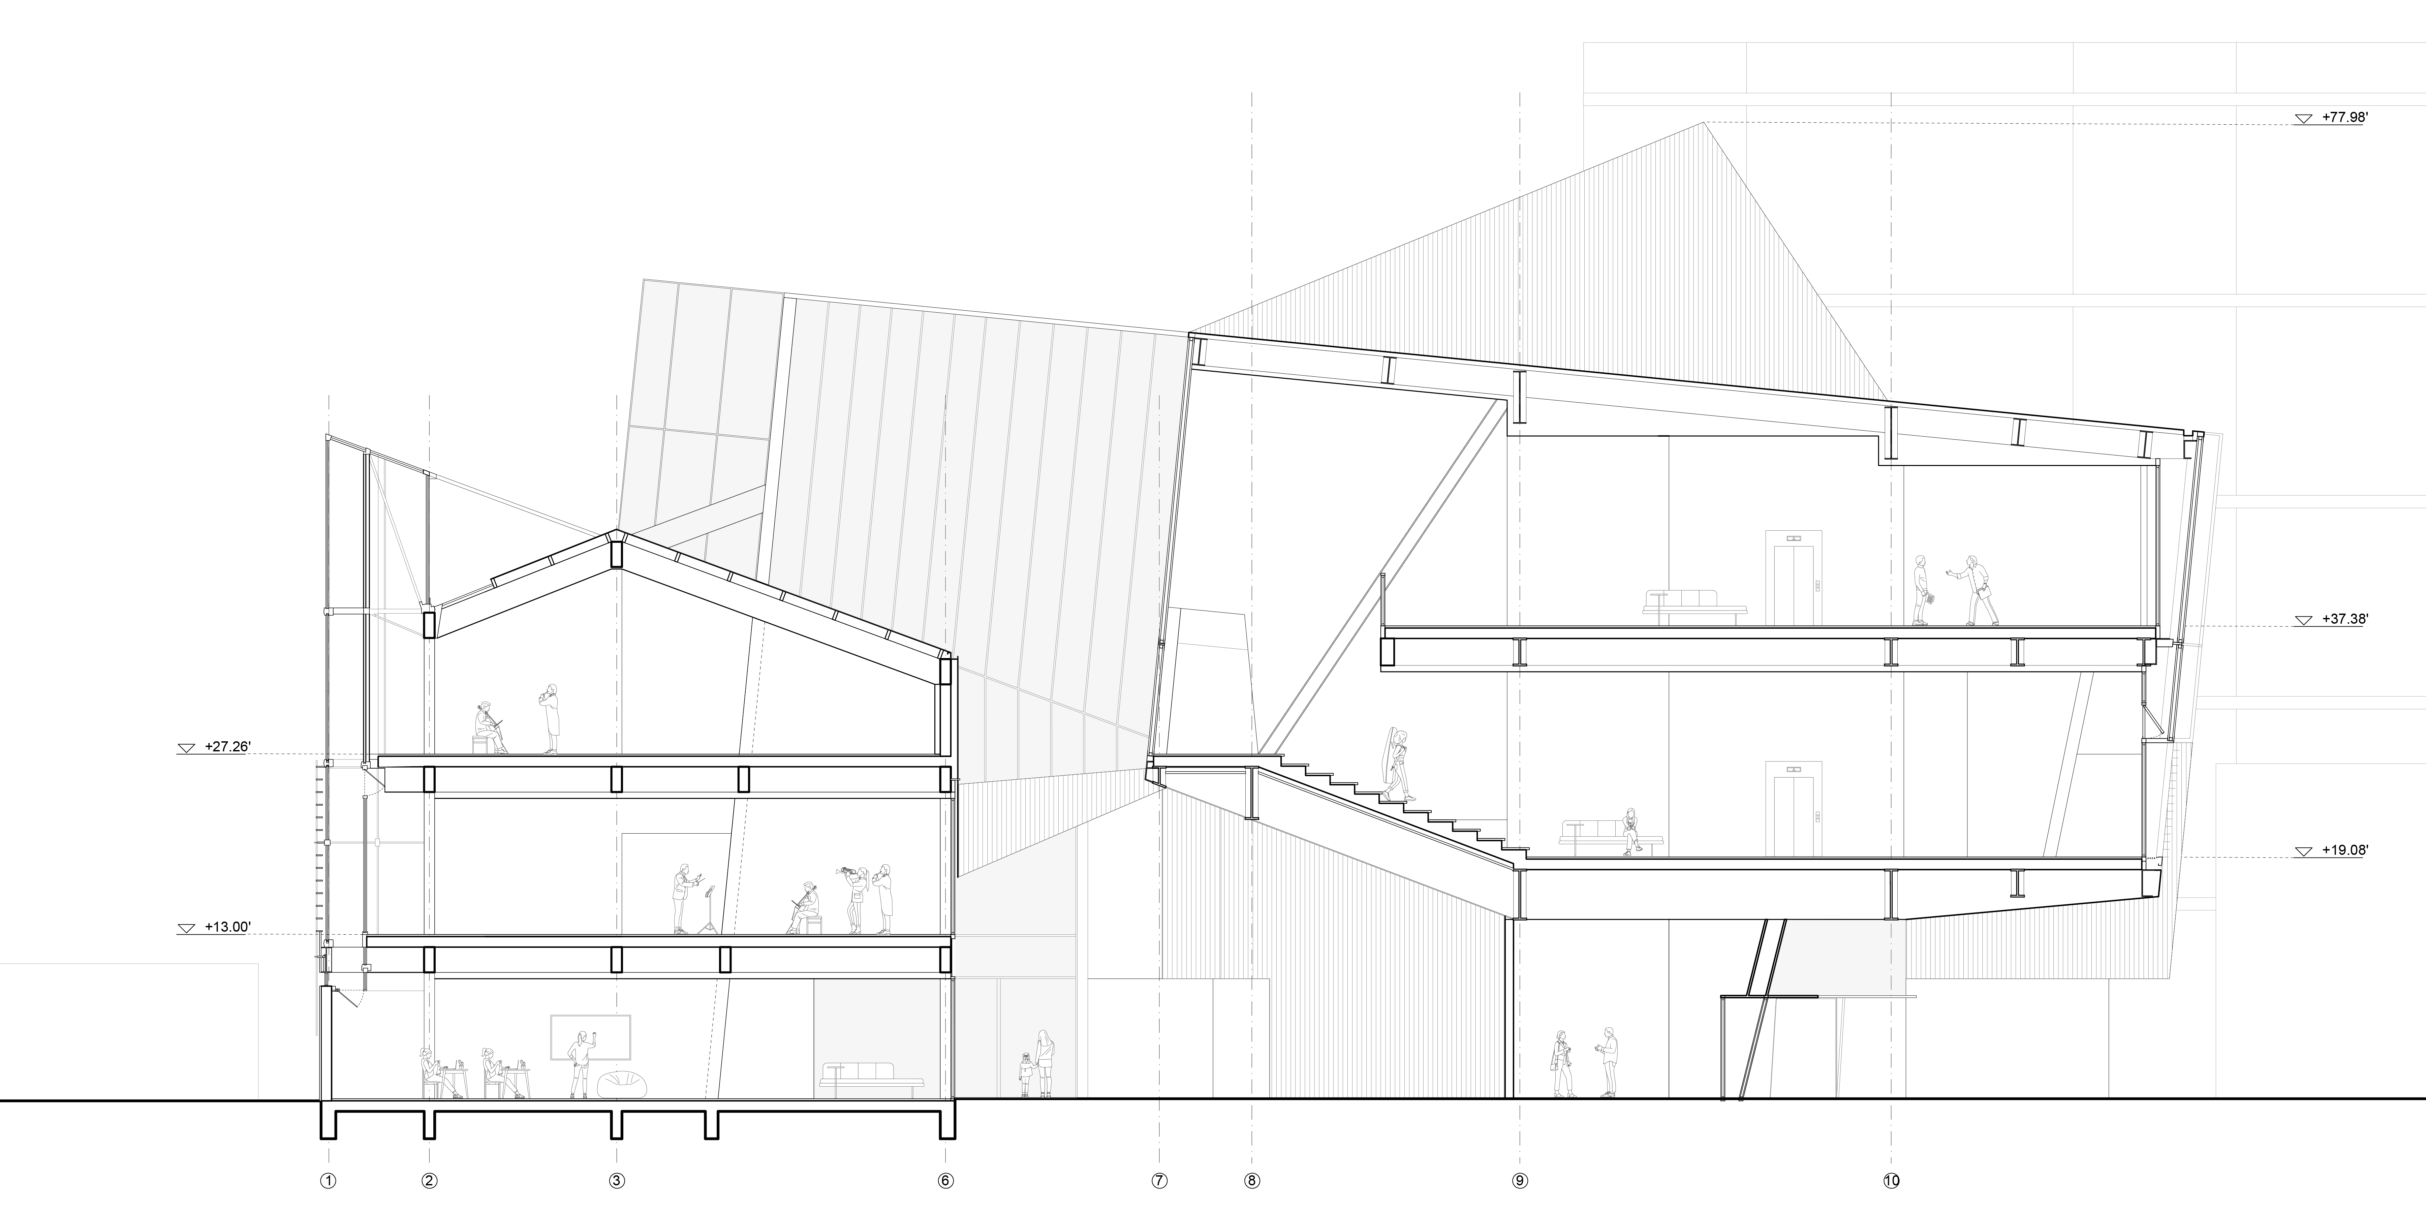
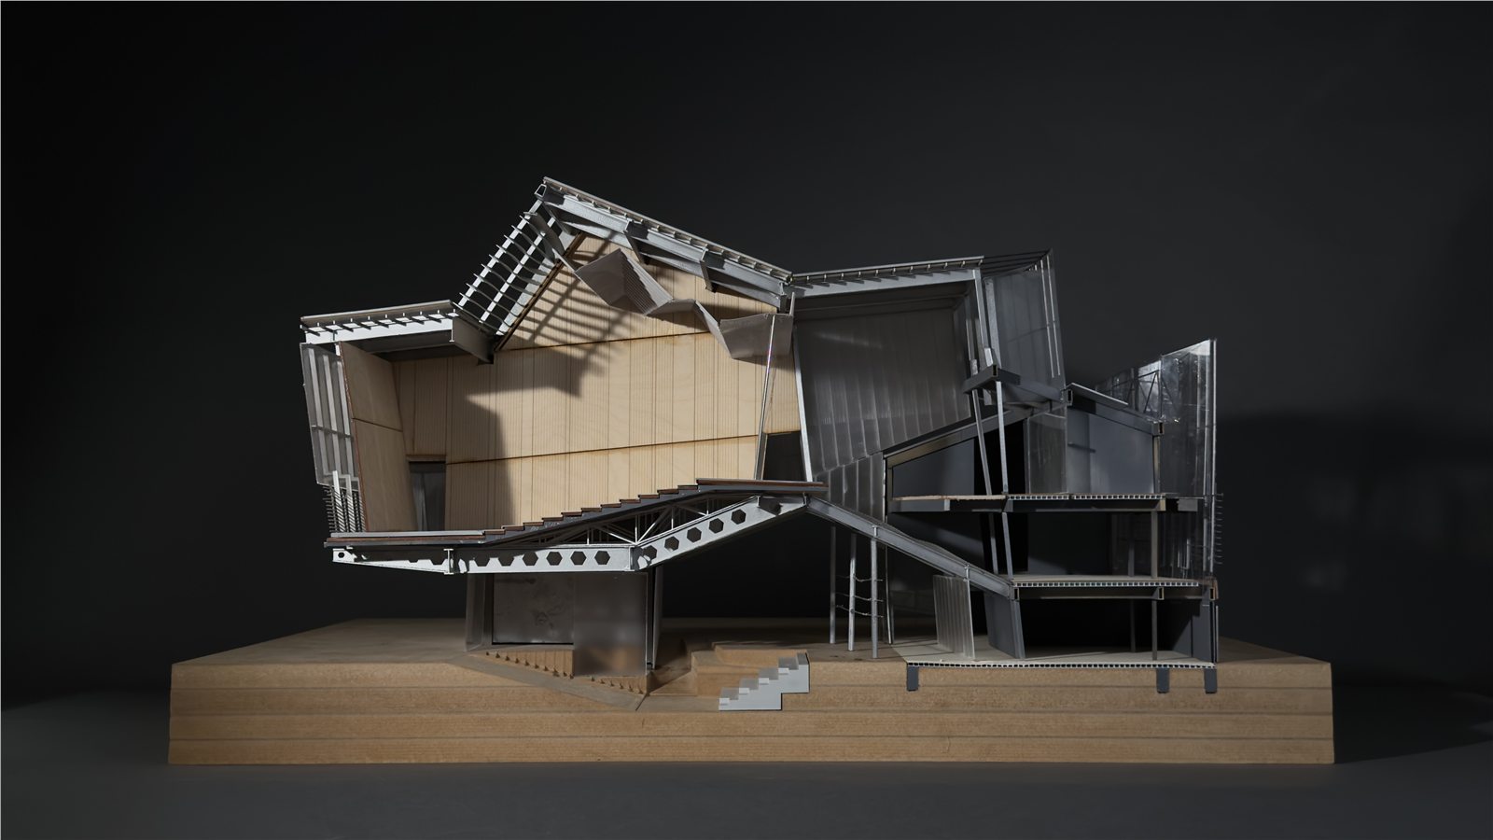
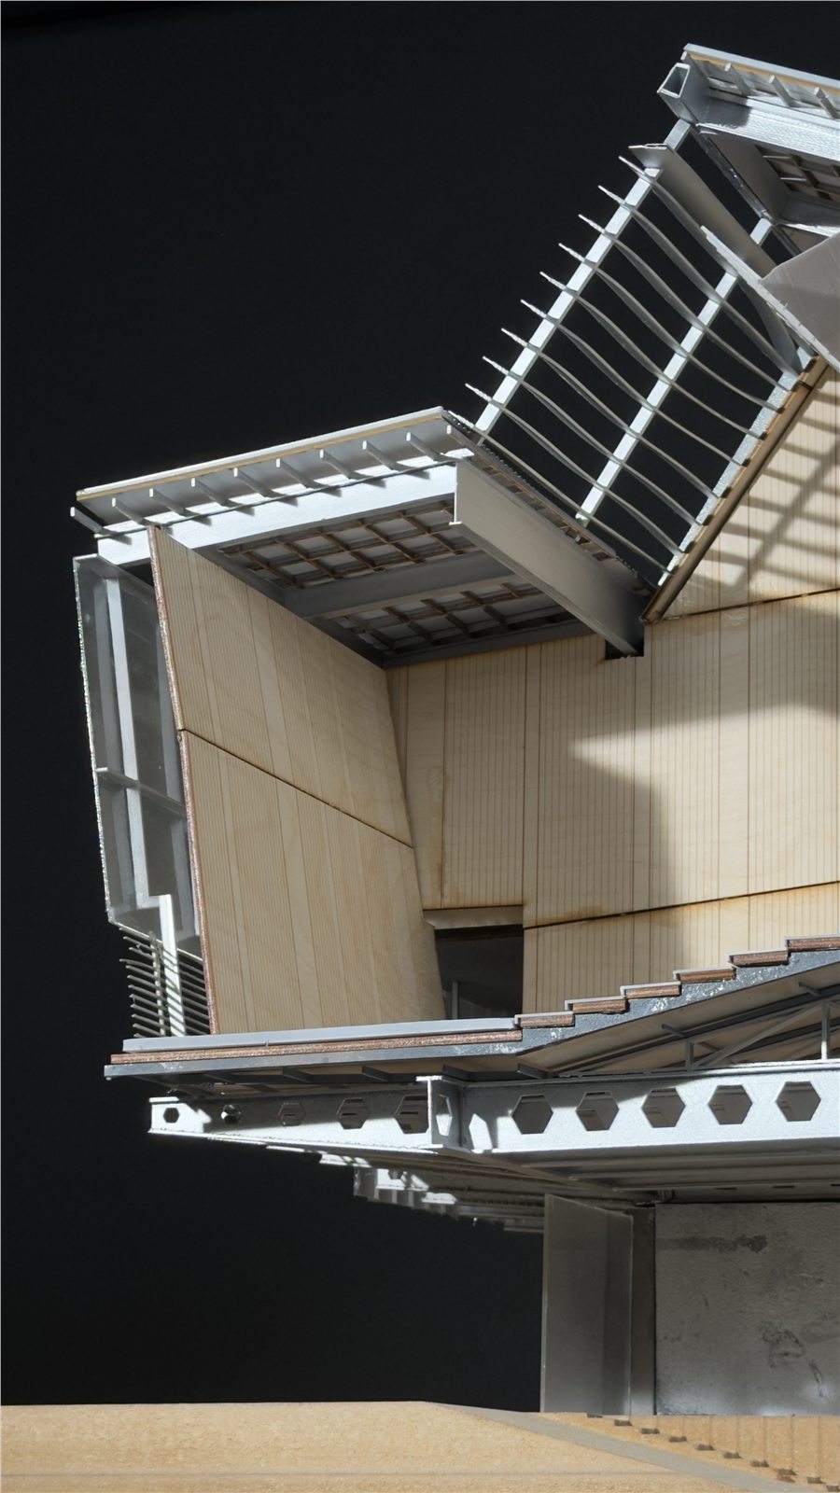
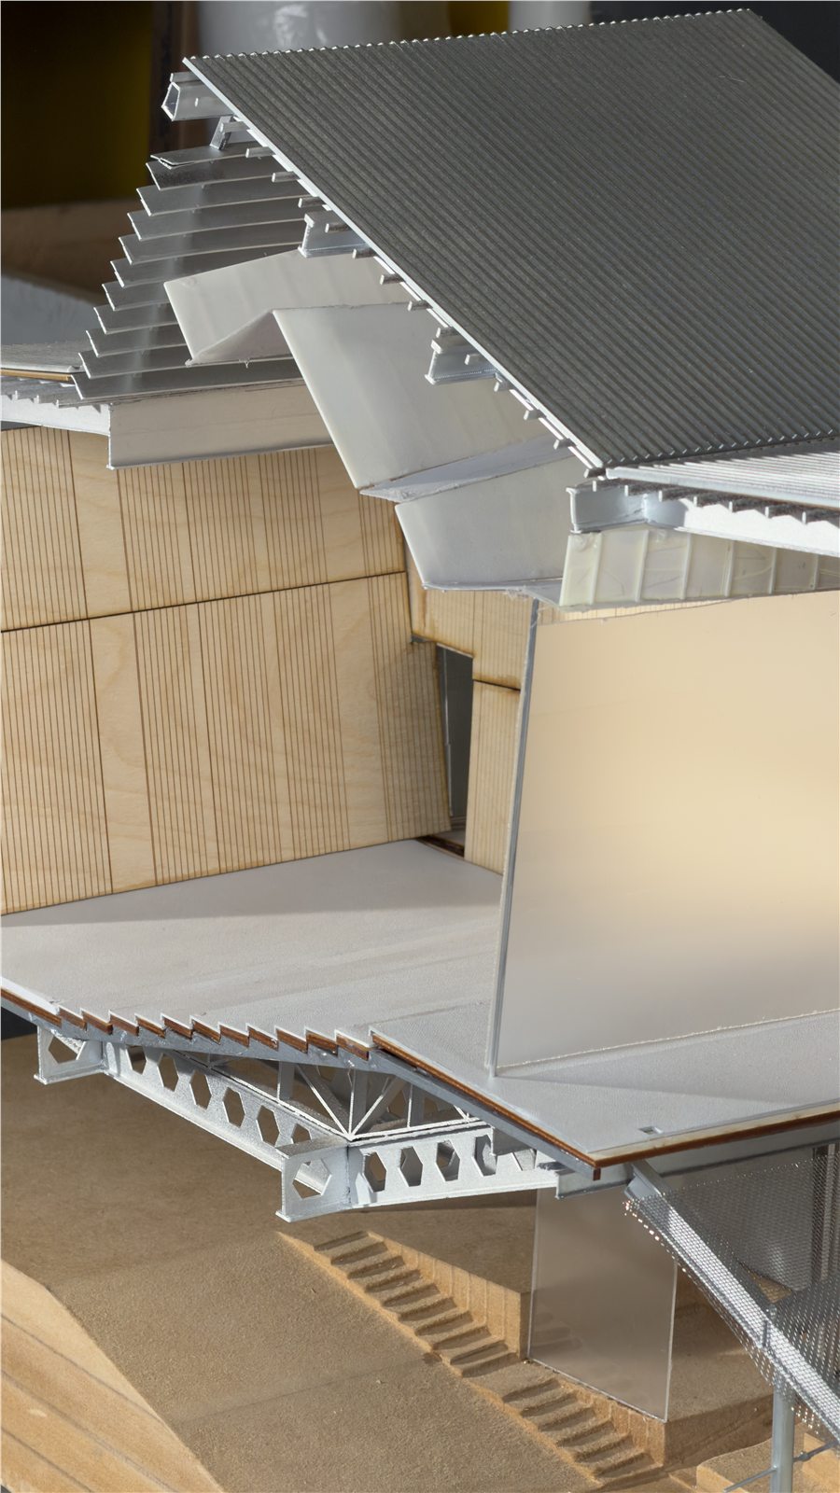
The new volume is suspended from two structural cores and stabilized by a network of tension components. Redirecting gravity through tension, the cantilever system frees the ground plane as a column-free shaded public space connected to the city.
ENVIRONMENTAL
STRATEGY
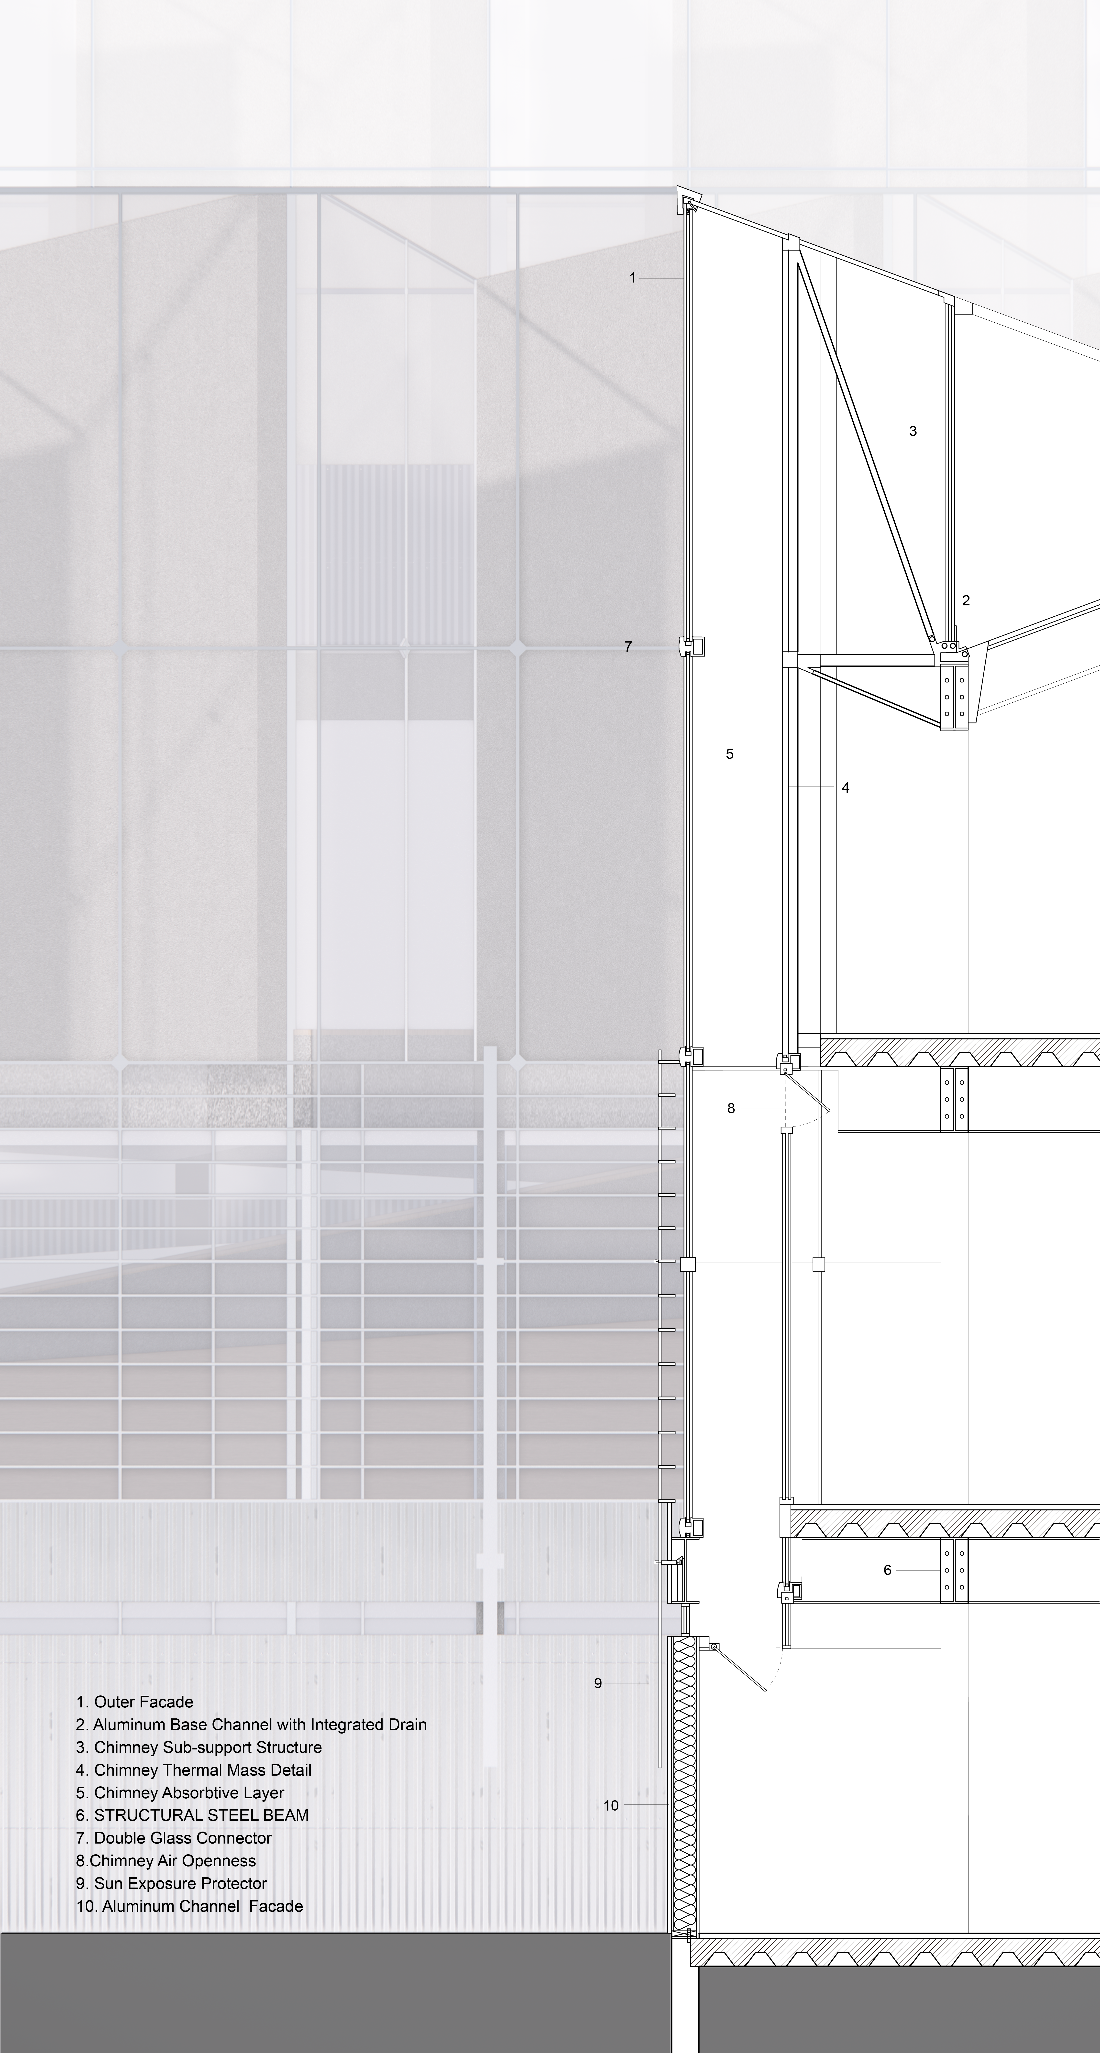
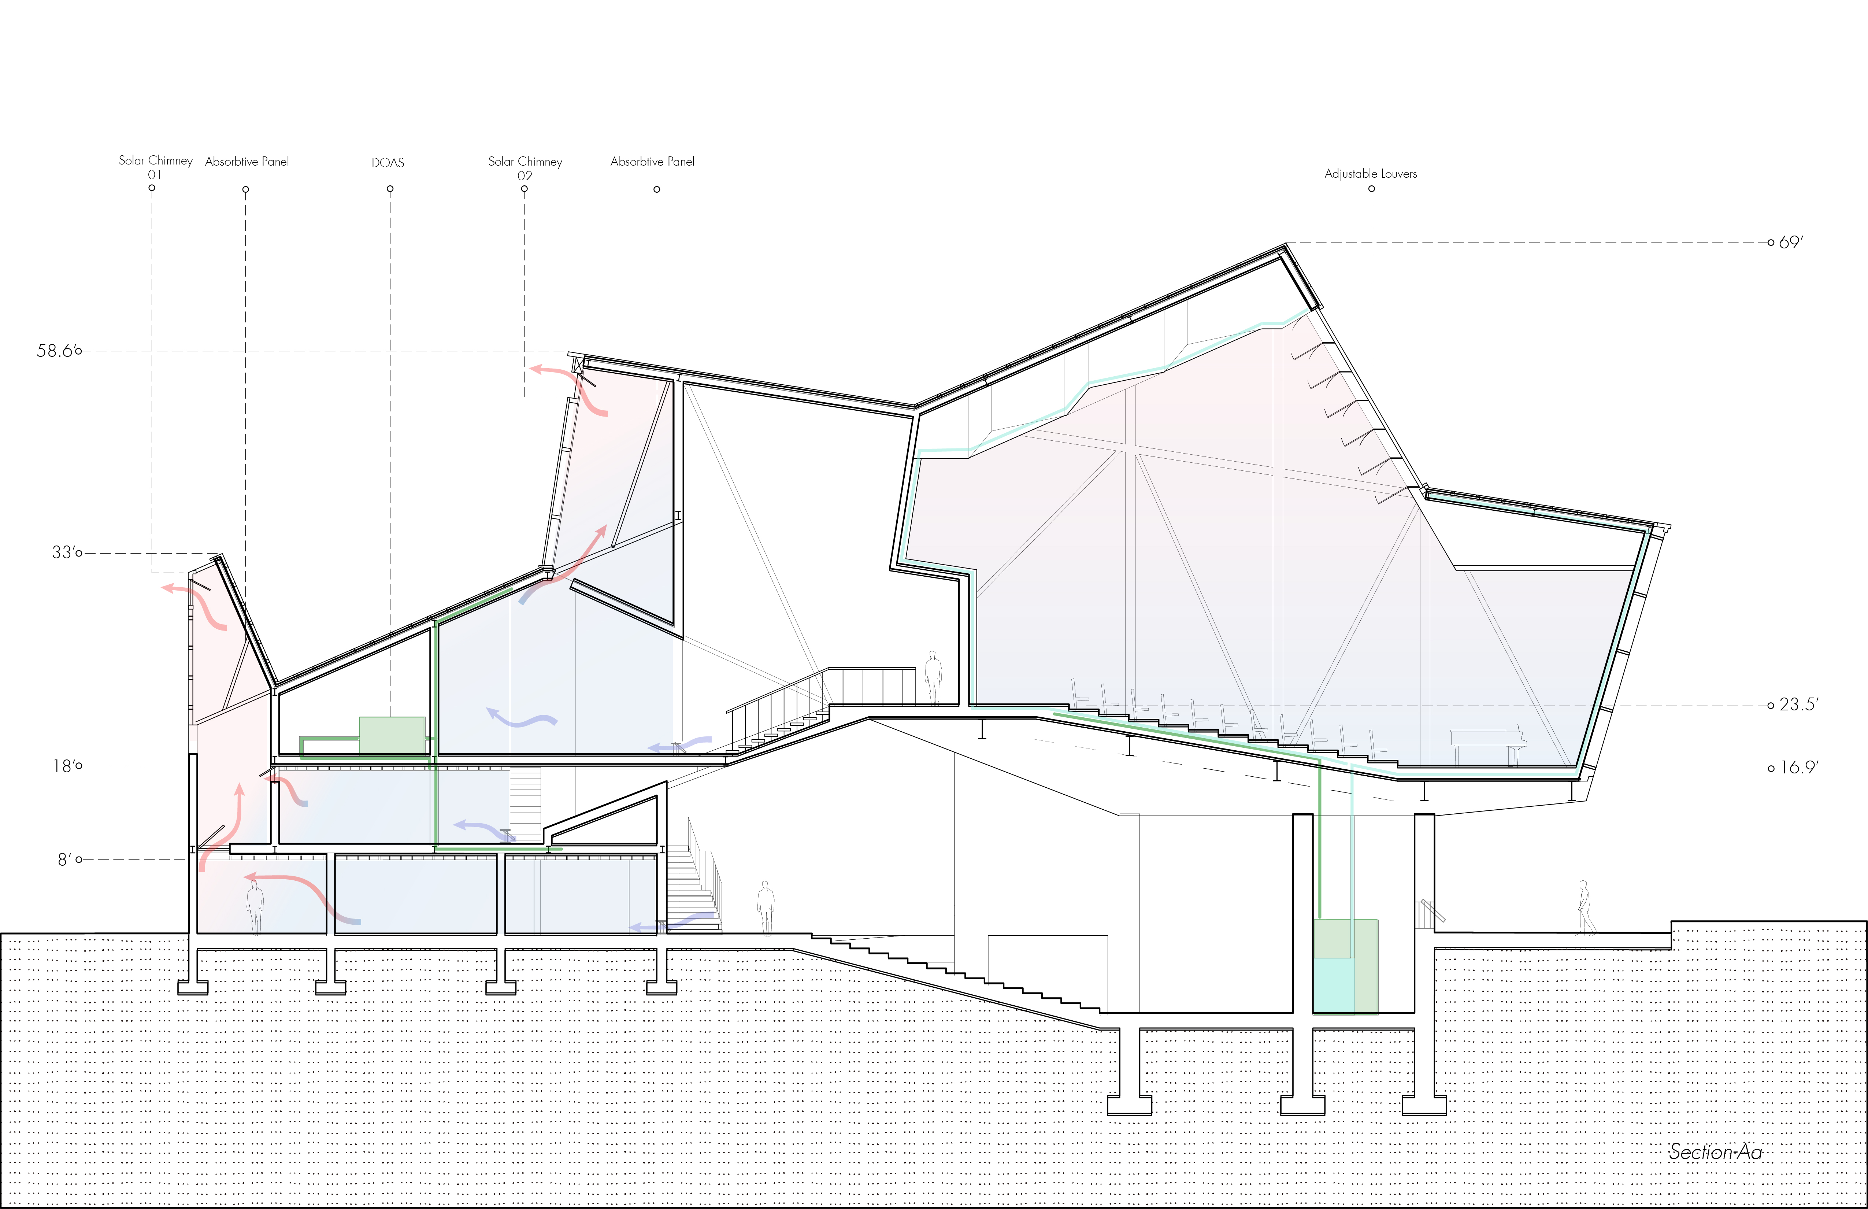
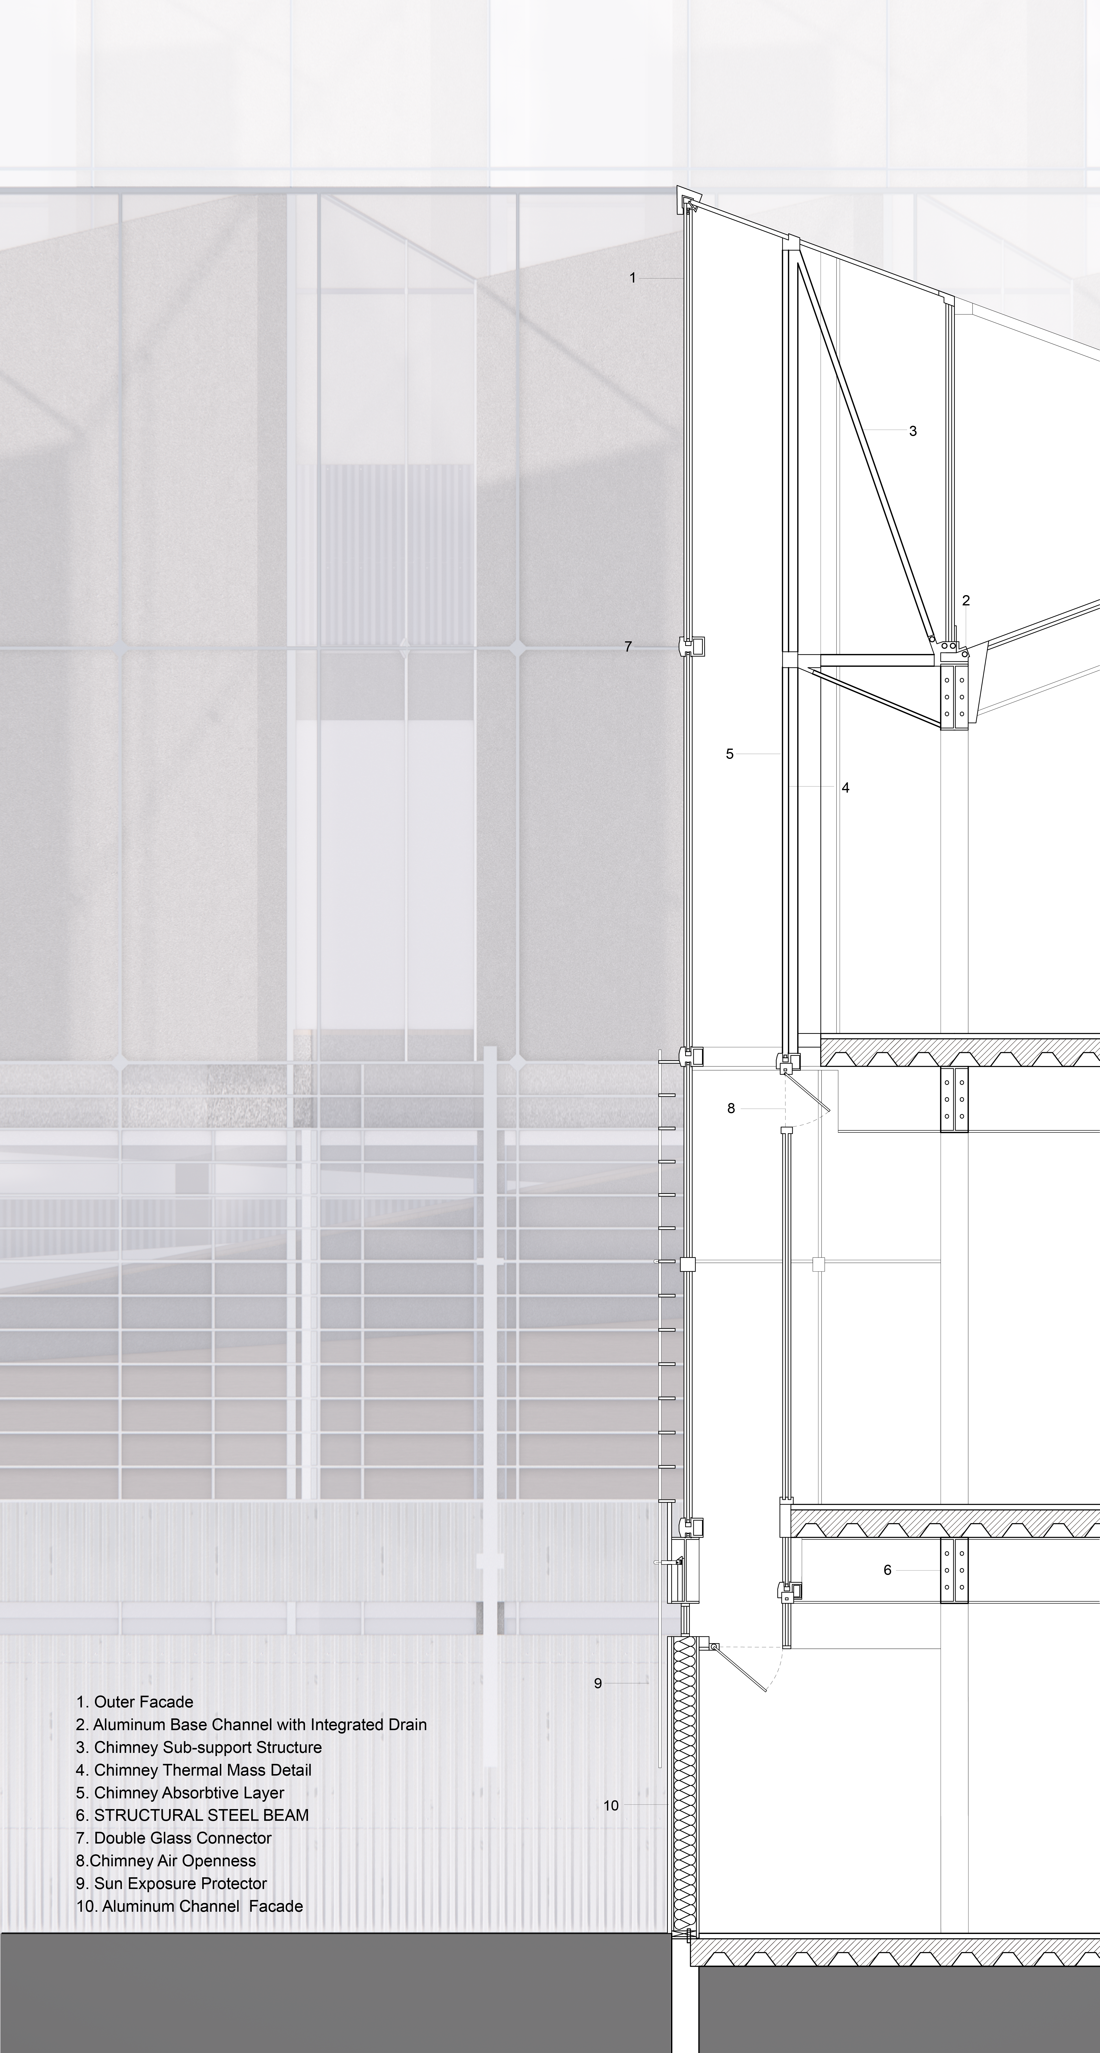
Integrated along the southern façade, a solar chimney serves as the thermodynamic engine and a key expressive element of the architecture. Utilizing the stack effect, the vertical shaft draws cool air through the central atrium and interior spaces, establishing a passive ventilation loop that significantly reduces mechanical cooling loads. Beyond its environmental performance, the shaft's strong vertical massing directly dialogues with the building's horizontal floor plates, visibly articulating the project's ecological machinery.
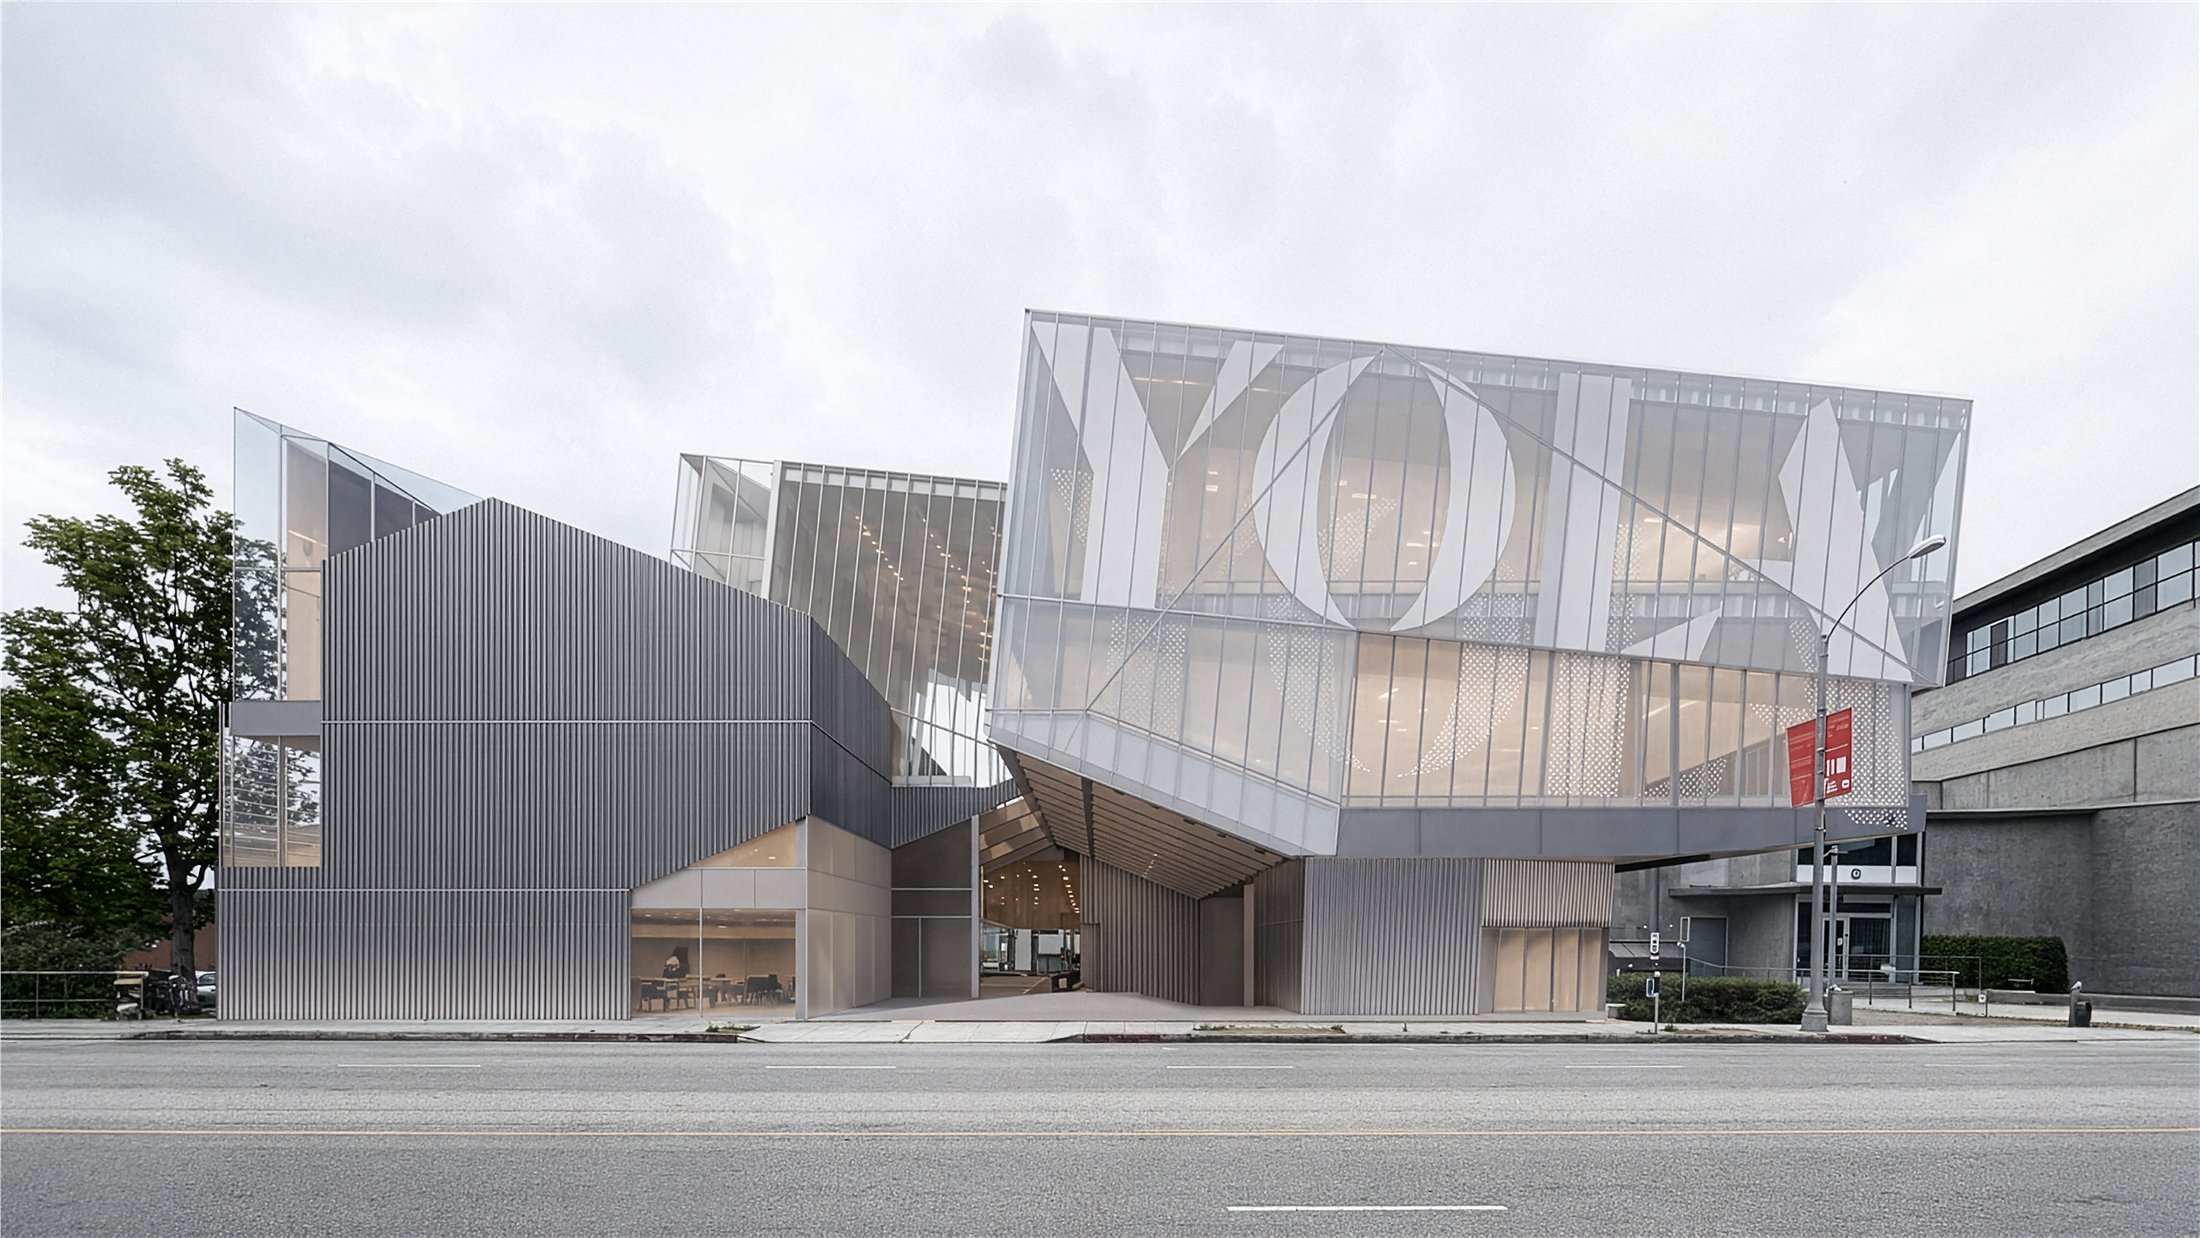
SECTION VOID
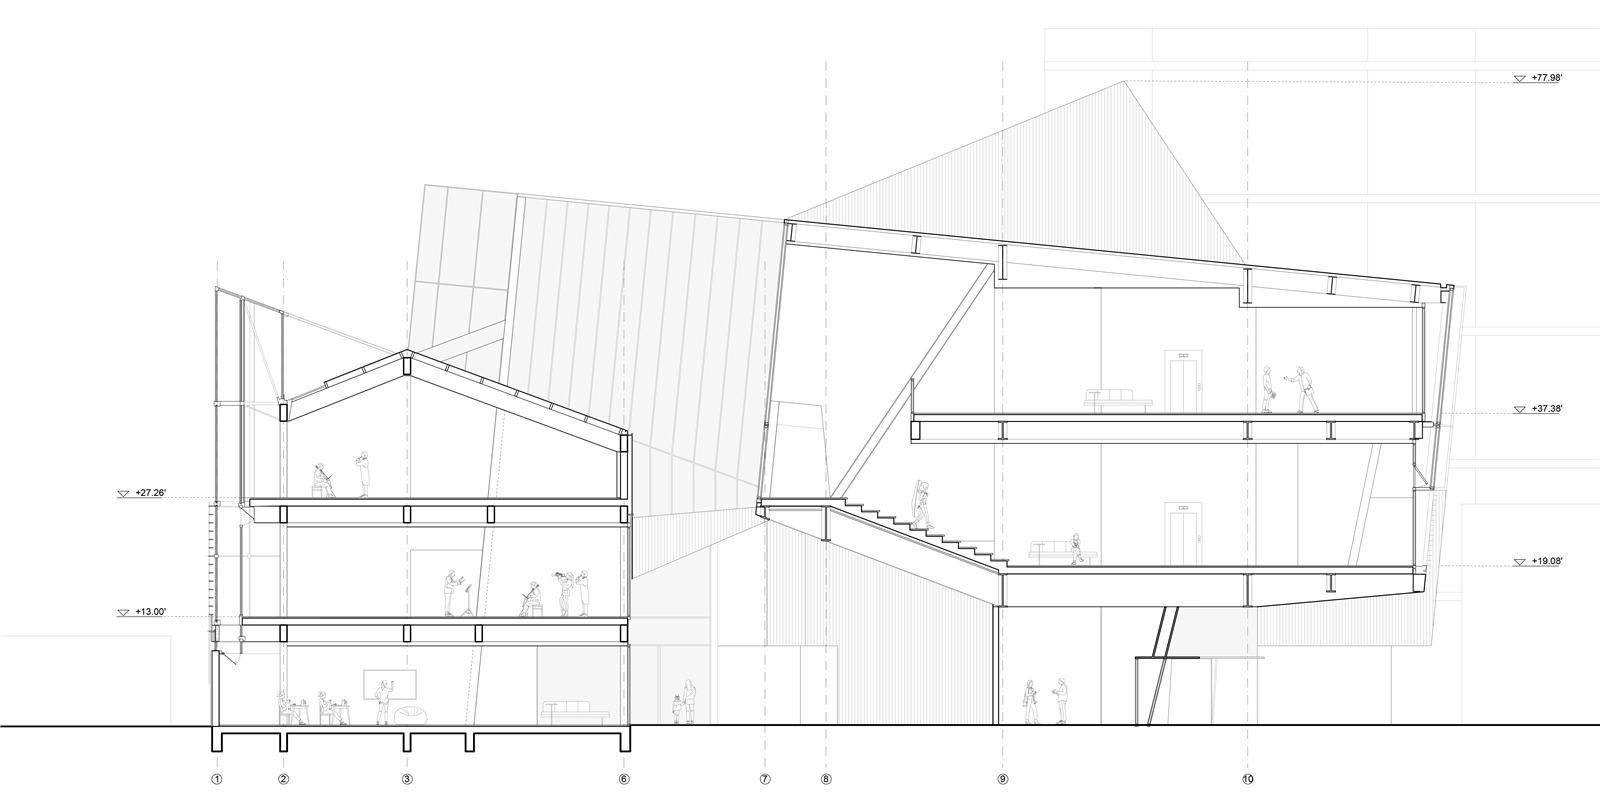
In a precise tectonic move, the original building's volume is penetrated by a reactivated solar chimney system, establishing a technical and energetic nexus that links the old and the new.
This high-performance central void allows direct, unmediated sunlight to penetrate down to a sunken plaza at the ground level, while working in conjunction with the chimney to drive a robust, buoyancy-driven passive ventilation strategy.
PROGRAM / THEATER
The project redefines the theater from a ritualized enclosure into a prototype of collective attention—defined as any space capable of orchestrating human focus toward a shared event.
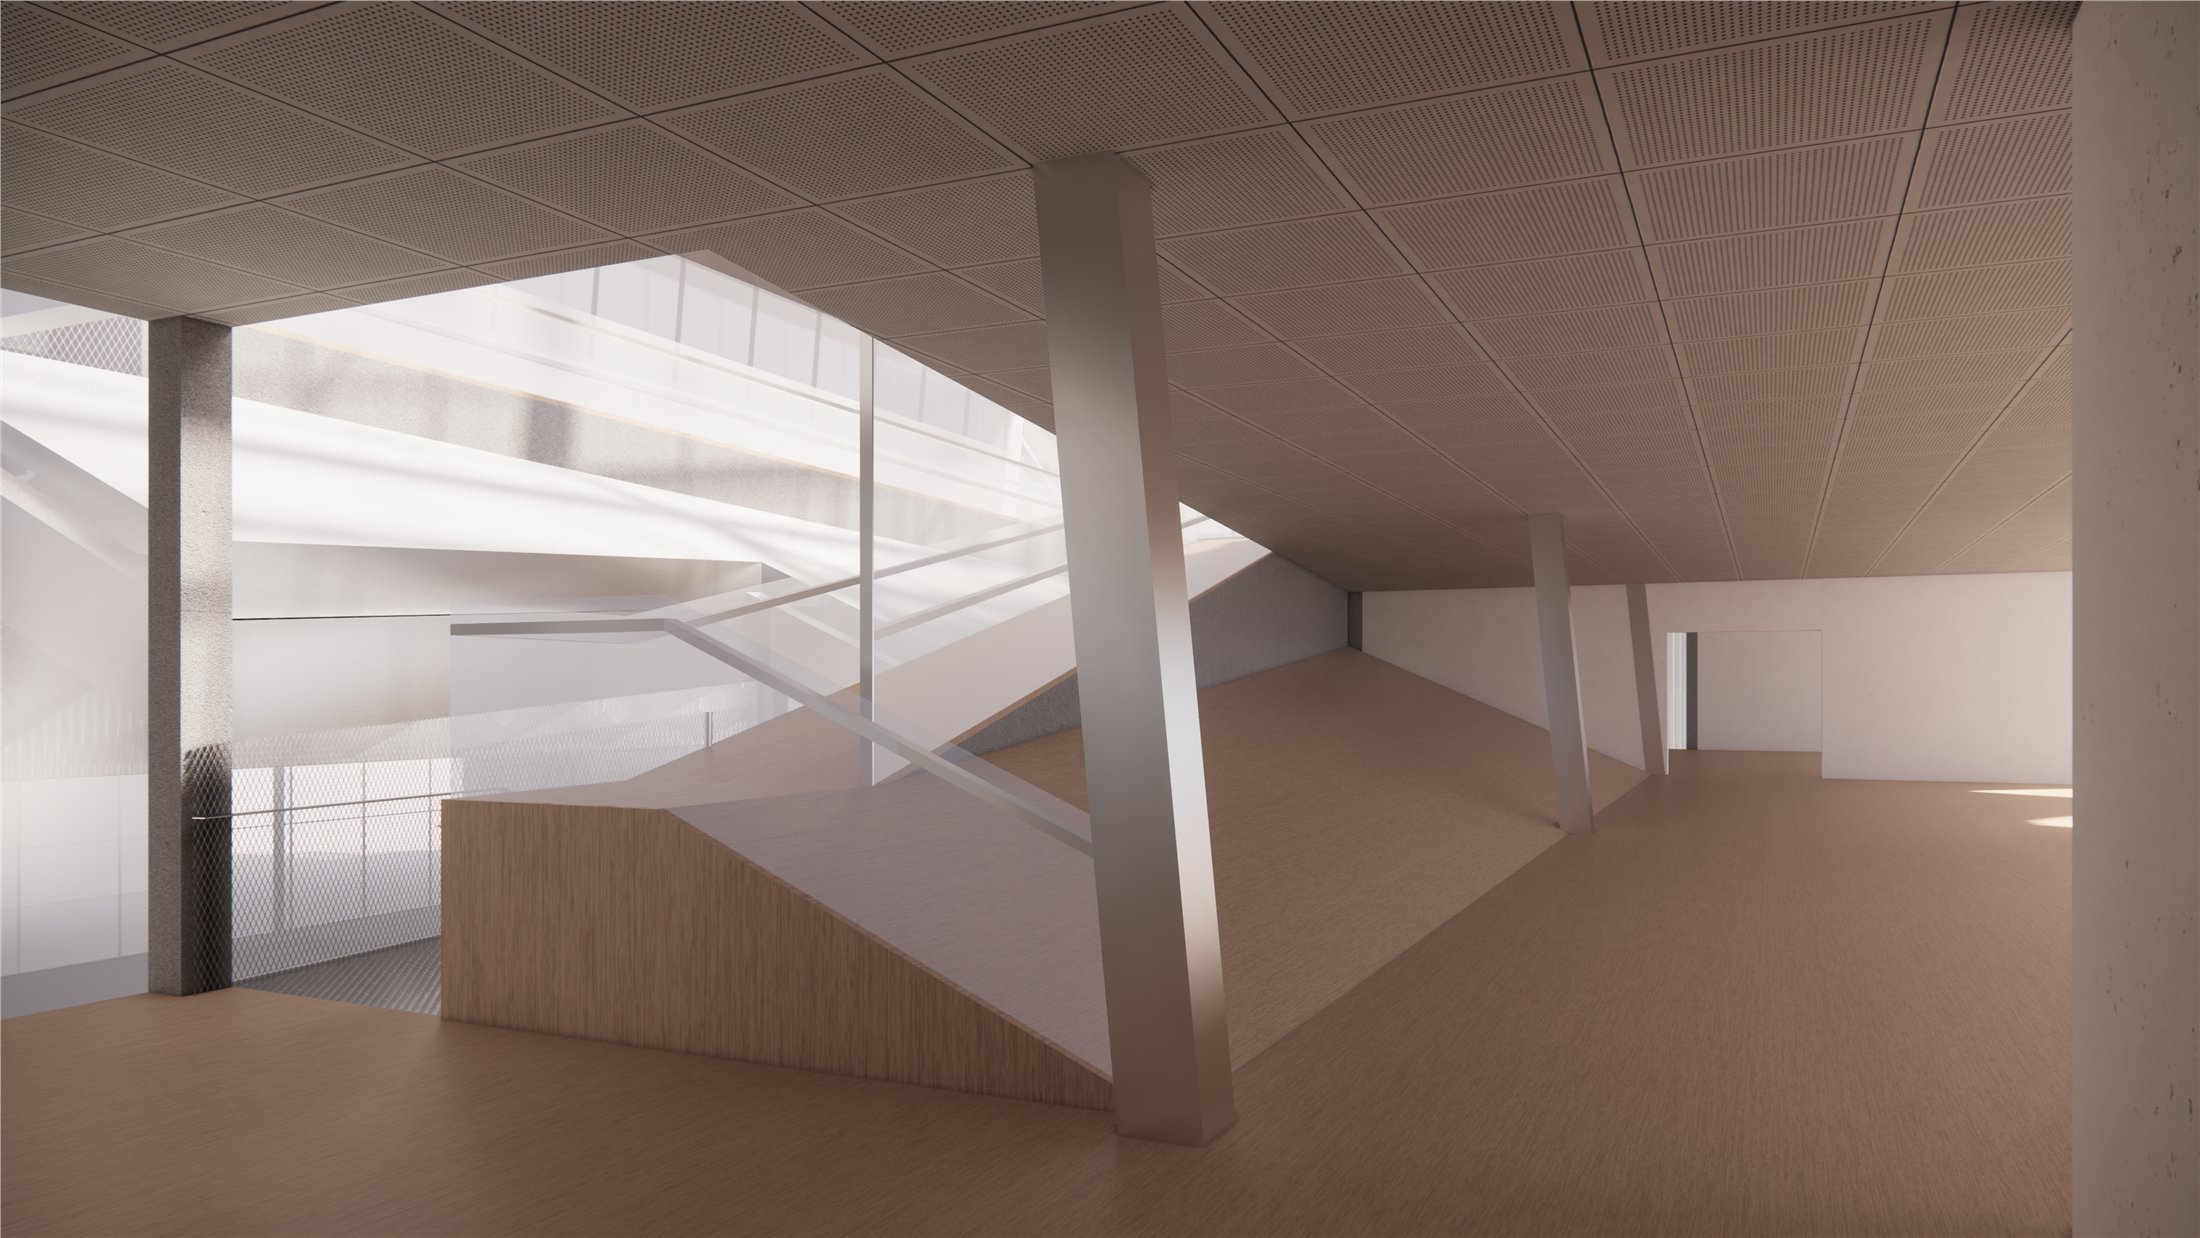
This conceptual flexibility materializes through three distinct performance typologies: a traditional enclosed theater for controlled acoustic intimacy; a dynamic pop-up theater seamlessly integrated into the building's ramps and open floor plates; and a highly public, mutable theater operating within the sunlit sunken plaza.
Empowered by an extensive system of operable folding doors, these spaces can mechanically reconfigure their boundaries, shifting from autonomous chambers into interconnected civic forums.
PLANS
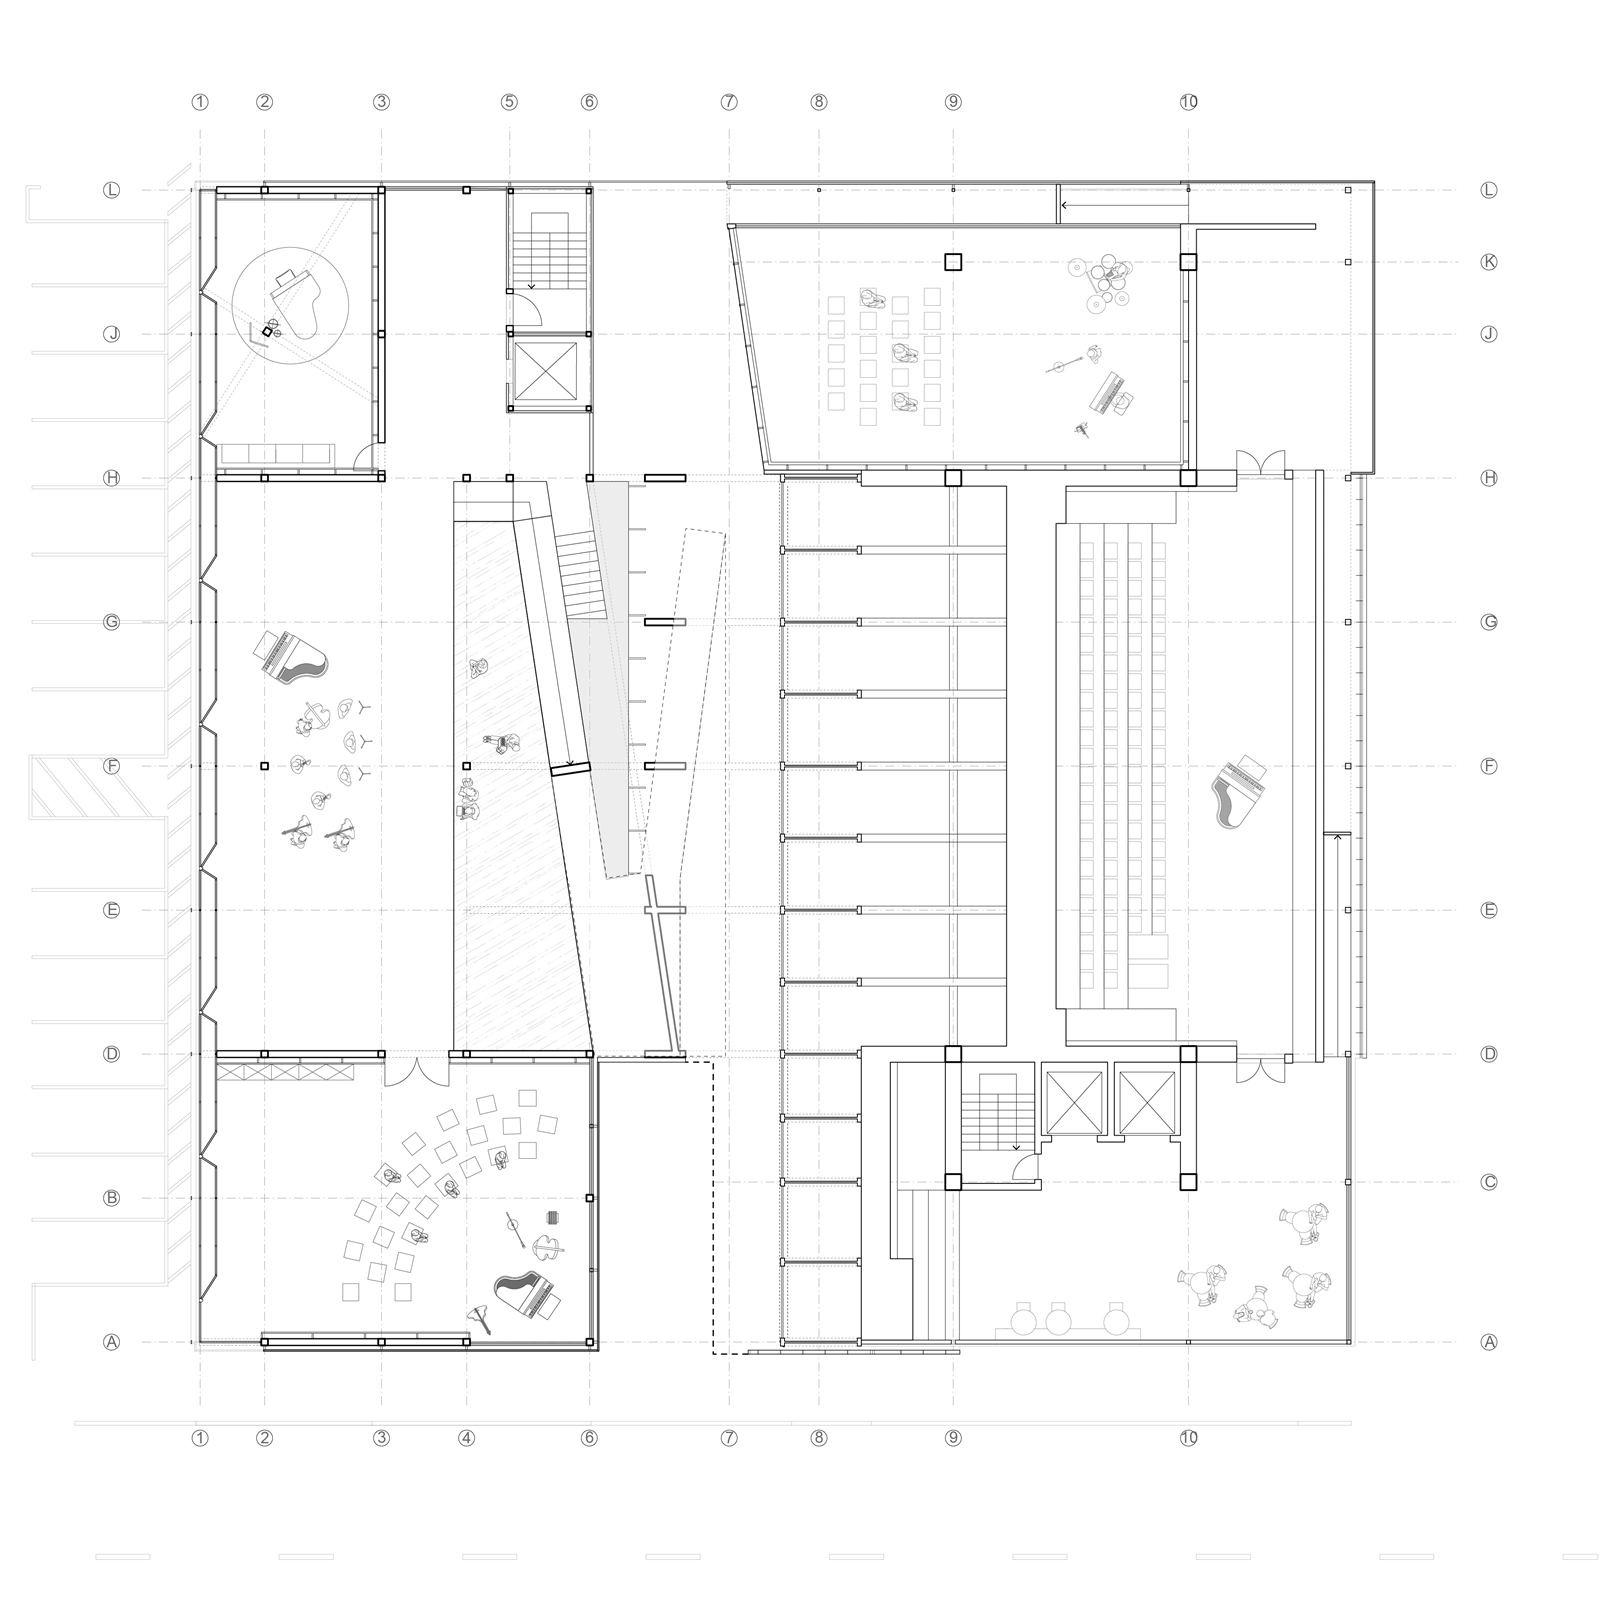
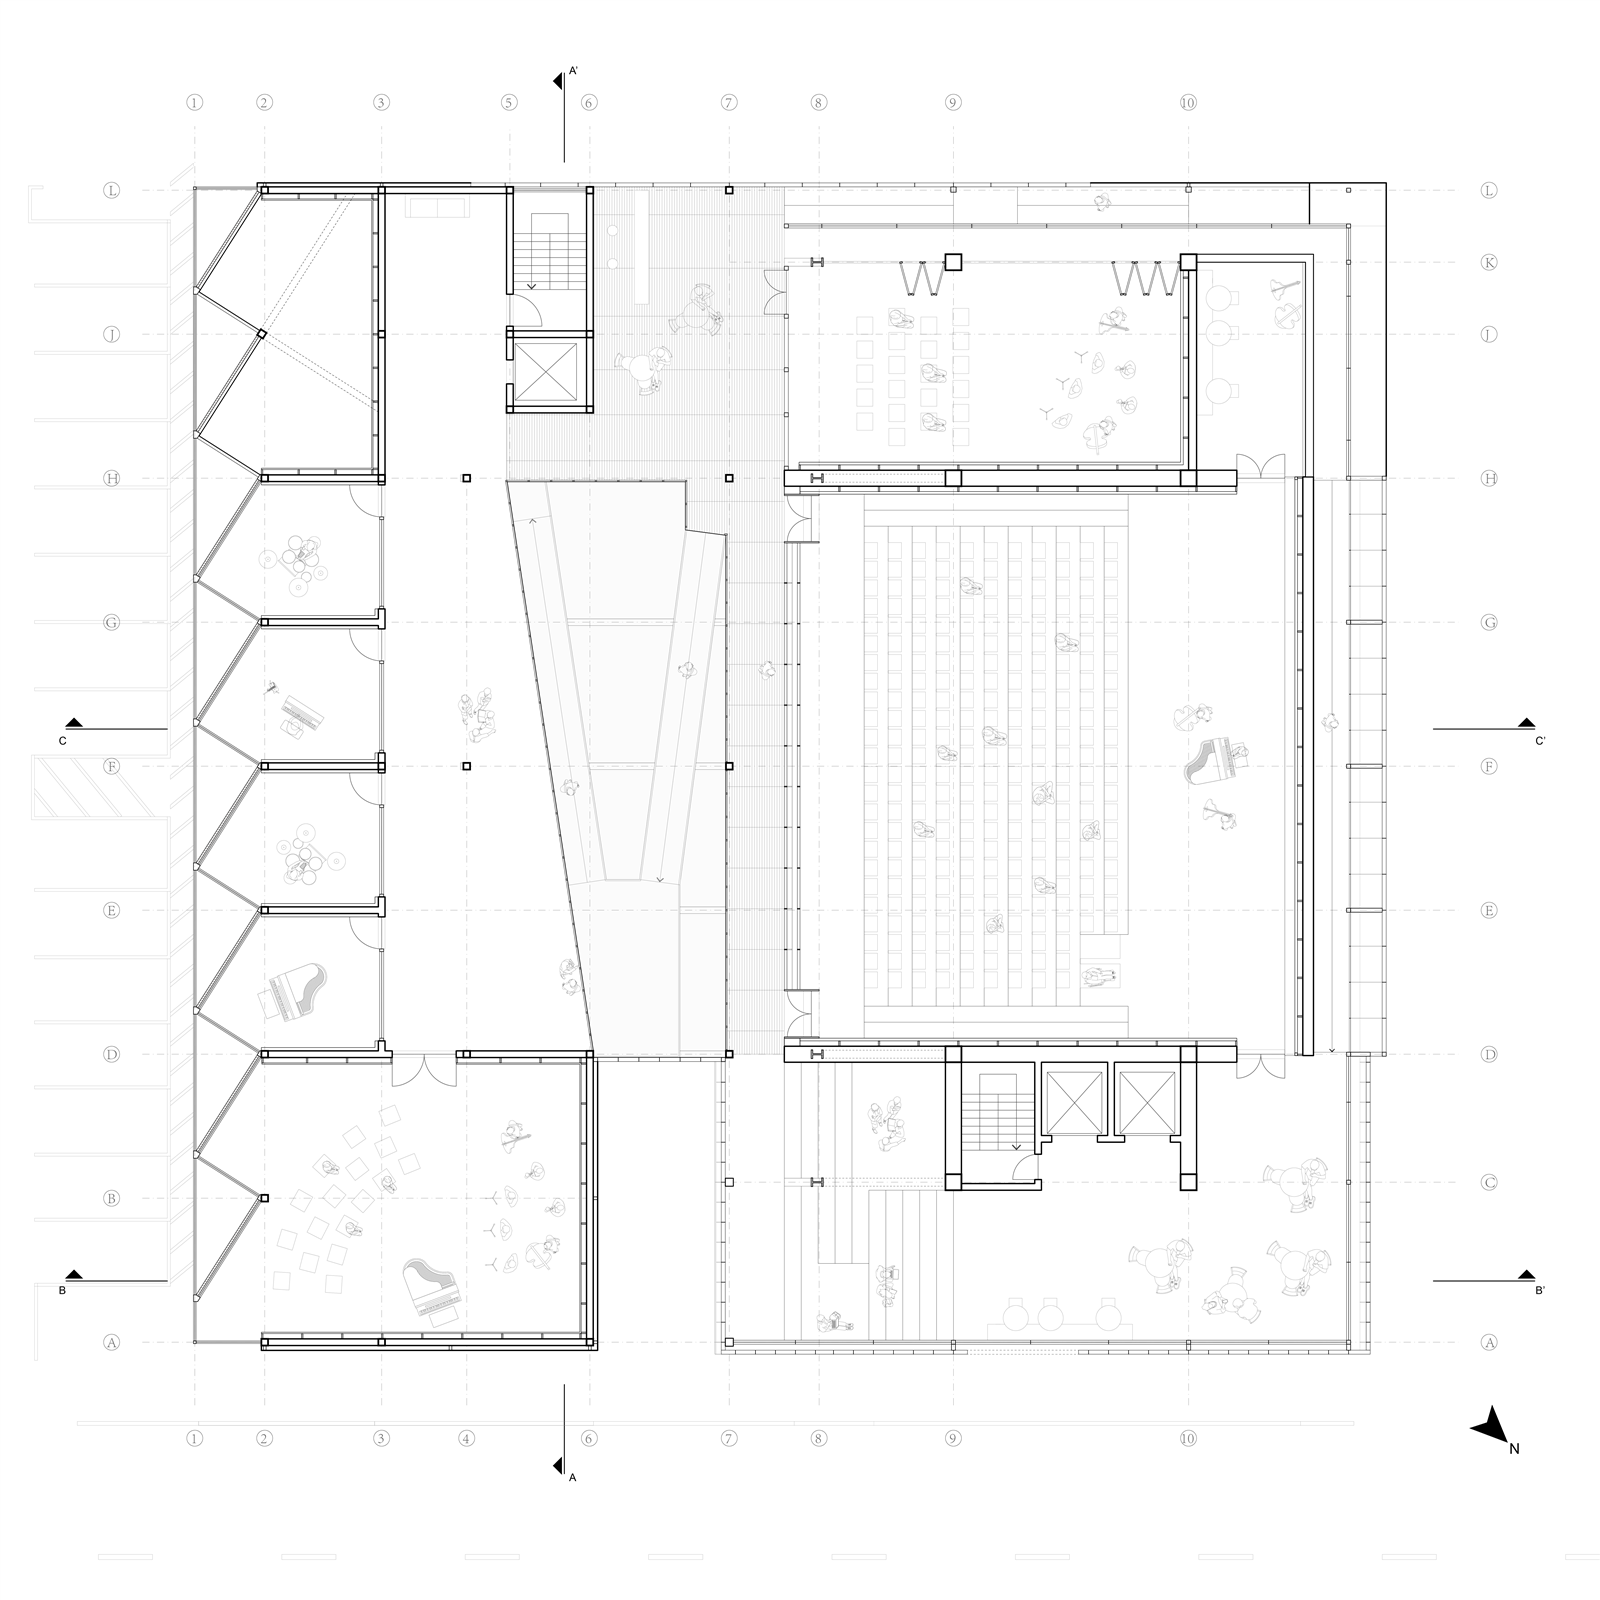
CIRCULATION
The circulation is calibrated as a phenomenological apparatus designed to facilitate a gradual identity transformation from a generic citizen into a spectator.
By deliberately elongating the central stairs and weaving a matrix of interstitial ramps and rest platforms, the architecture choreographs a sensory transition: as visitors ascend or descend through the transparent core, they encounter the acoustic fragments of rehearsals, catch fleeting glimpses of instruments and musicians, and cross paths with fellow attendees.
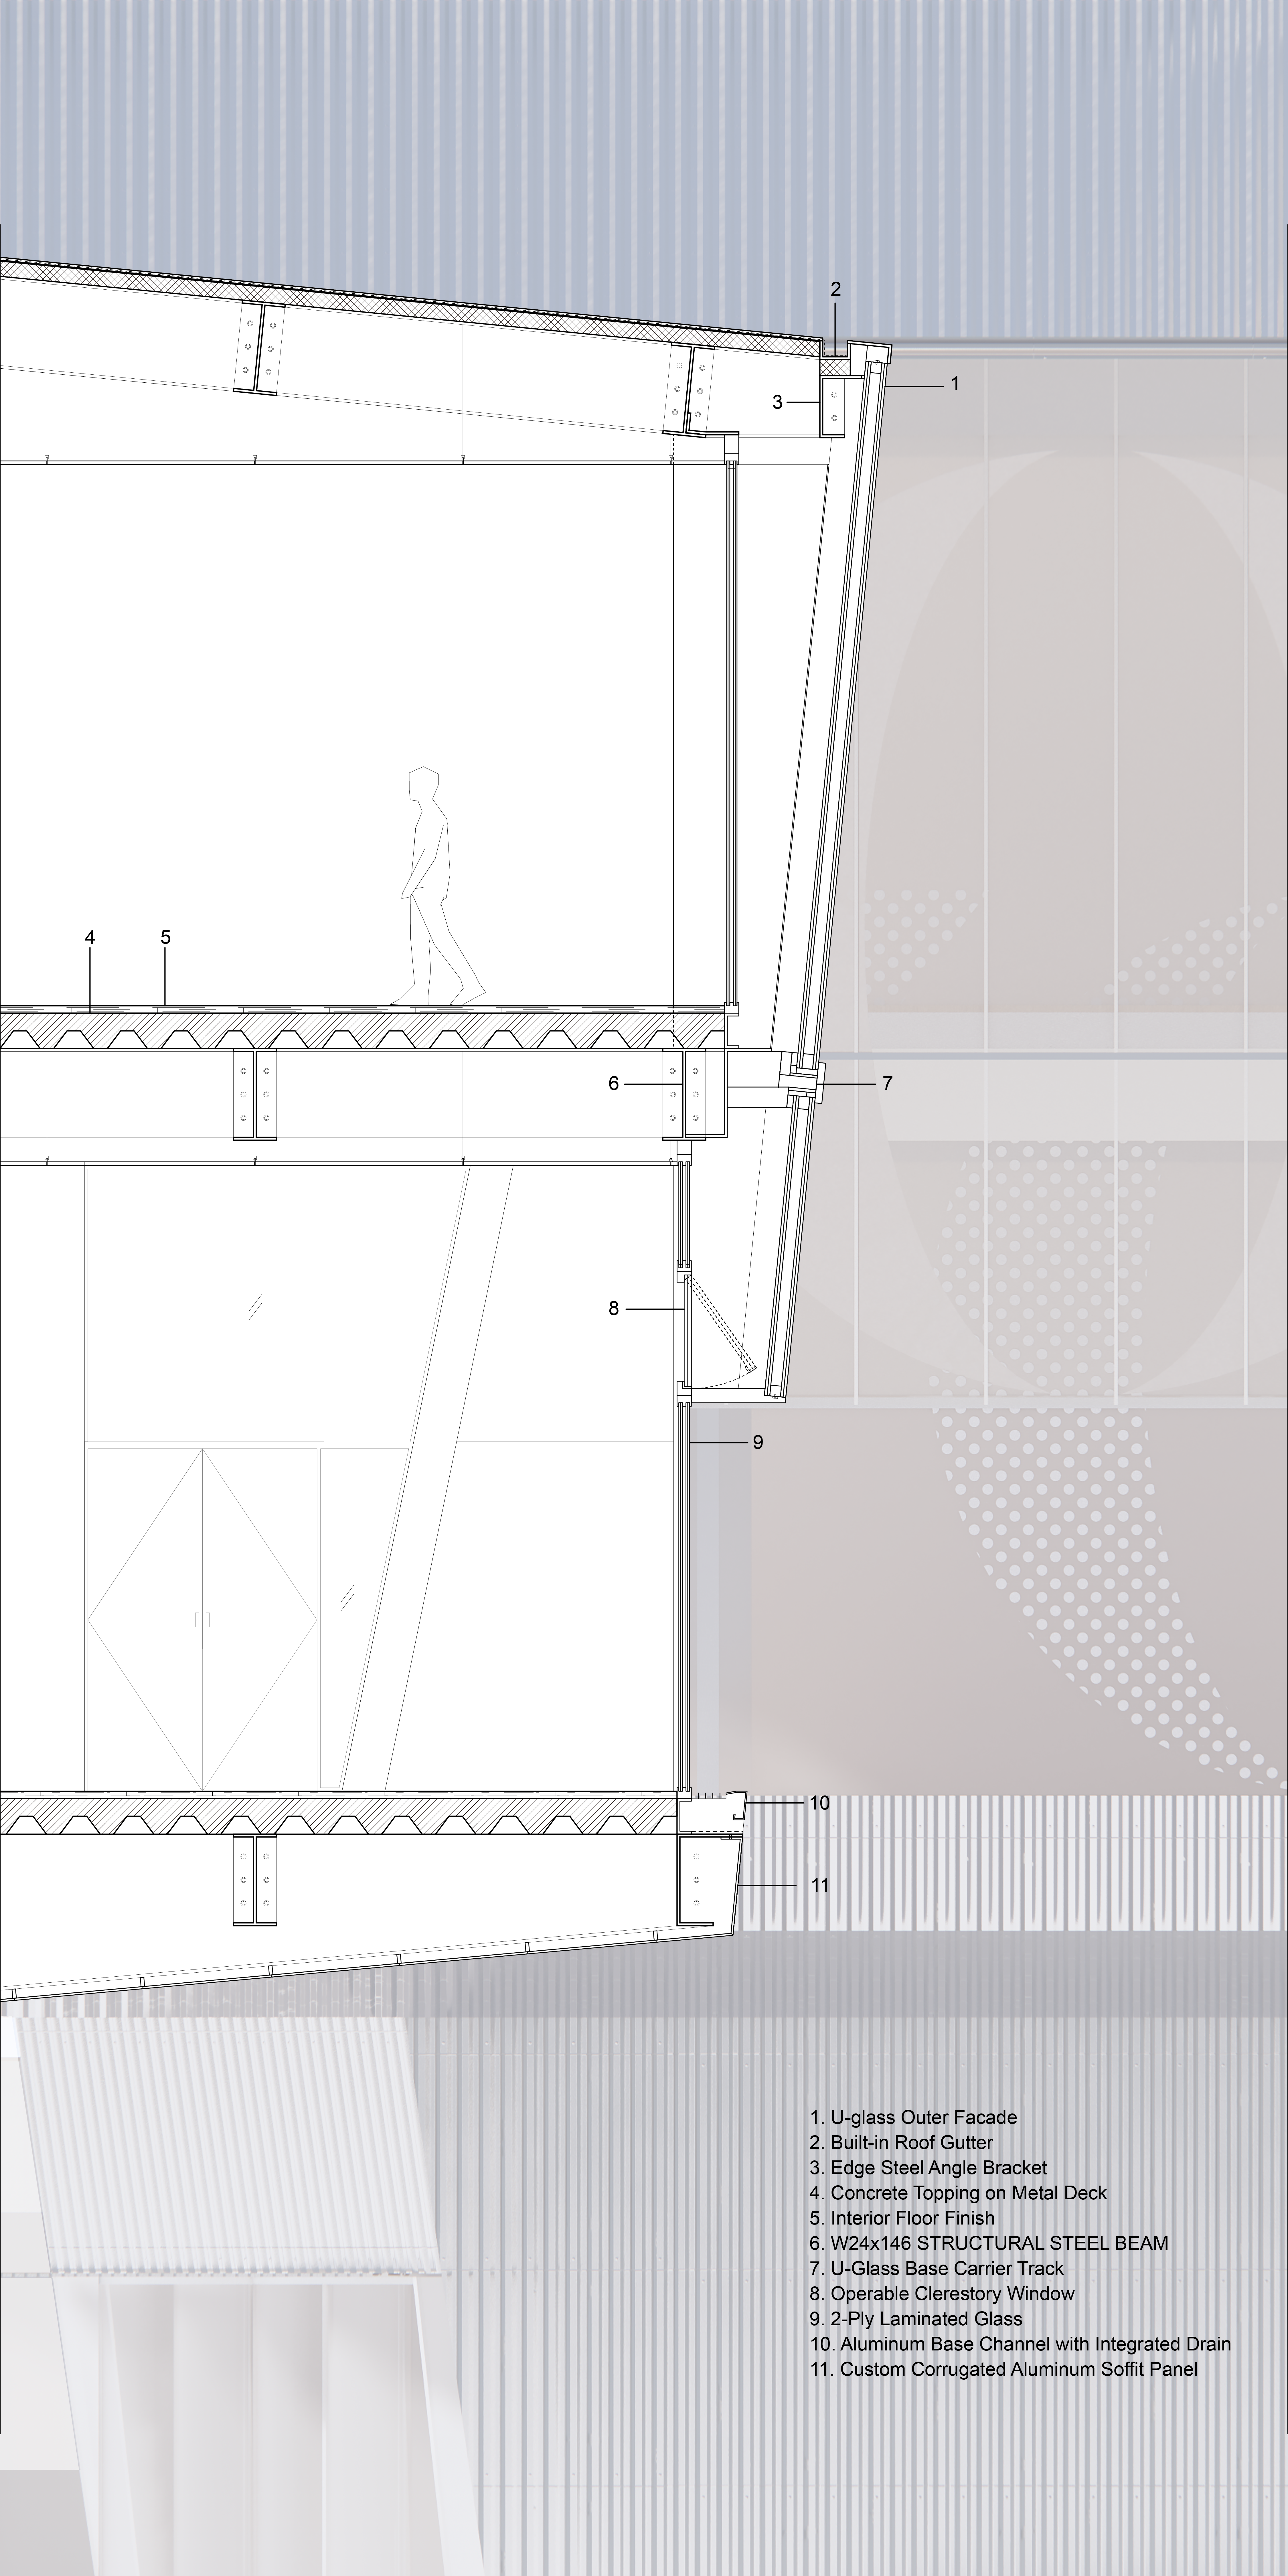
To support this transparency while satisfying rigorous performance standards, extensive double-glazed components are deployed throughout. This creates a visual continuity that dissolves spatial boundaries, locking movement, music, mechanical order, and public life into a singular, highly performing architectural synthesis.
MODELS
PROJECT ARCHIVE
Drawings
Select a drawing to view the full-resolution file.